Welcome to 101 Doxey Creek Road, a meticulously maintained home situated on a spacious corner lot in the heart of Currituck. Built in 2013, this 4-bedroom, 2.5-bath home offers approximately 2,000 square feet of thoughtfully designed living space with a layout that blends comfort, functionality, and charm.
The open-concept living area features vaulted ceilings, a cozy fireplace, and abundant natural light, creating an inviting space for everyday living and entertaining. The kitchen offers ample cabinet space, a pantry, and a built-in coffee/wine bar, while the first-floor primary suite provides convenience and privacy with a spacious bath featuring a soaking tub and separate shower. The freshly painted primary bedroom creates a bright and welcoming retreat. A dedicated office, laundry room, and large media room or fourth bedroom provide flexibility to fit a variety of lifestyles, and the laundry room has also been freshly painted. Septic is equipped for 4 bedrooms.
Outside, you'll find a fenced backyard designed for relaxation and enjoyment, complete with a screened porch, deck, front porch, and storage shed. Additional features include an extended driveway with RV hookup, conditioned crawl space, security system, and an attached garage. Situated on nearly an acre, this property offers the space and privacy of country living while remaining convenient to schools, shopping, and the Virginia line for commuters. Almost an acre!
Whether you're looking for a primary residence or simply more room to spread out, 101 Doxey Creek Road delivers the space, features, and location you've been searching for. This move-in ready home combines thoughtful updates, generous living areas, and outdoor space rarely found at this price point.
For sale
Price cut: $1.5K (9/16)
$458,499
101 Doxey Creek Rd Lot 1, Currituck, NC 27929
4beds
1,964sqft
Single Family Residence, Residential
Built in 2013
0.92 Acres Lot
$452,500 Zestimate®
$233/sqft
$-- HOA
What's special
Front porchCozy fireplaceAbundant natural lightVaulted ceilingsDedicated officeSpacious corner lotLaundry room
- 117 days
- 305
- 23
Zillow last checked:
Listing updated:
Listed by:
Brook R Sparks 252-619-1177,
Coldwell Banker Seaside Realty KH
Source: OBAR,MLS#: 133133
Facts & features
Interior
Bedrooms & bathrooms
- Bedrooms: 4
- Bathrooms: 3
- Full bathrooms: 2
- Partial bathrooms: 1
Rooms
- Room types: Breakfast Nook, Sun/Florida Room
Heating
- Central, Forced Air
Features
- Entrance Foyer
- Flooring: Carpet, Ceramic Tile
Interior area
- Total structure area: 1,964
- Total interior livable area: 1,964 sqft
Property
Parking
- Parking features: Garage - Attached
- Has attached garage: Yes
- Details: Garage: Attached
Features
- Waterfront features: None
Lot
- Size: 0.92 Acres
- Features: Corner Lot
Details
- Zoning: SFM
Construction
Type & style
- Home type: SingleFamily
- Architectural style: Contemporary
- Property subtype: Single Family Residence, Residential
Materials
- Aluminum
Condition
- Year built: 2013
Utilities & green energy
- Sewer: Septic Tank
- Water: Public
Community & HOA
Community
- Subdivision: Snow Goose Landing
Location
- Region: Currituck
Financial & listing details
- Price per square foot: $233/sqft
- Annual tax amount: $2,158
- Date on market: 6/10/2026
- Cumulative days on market: 117 days
- Listing agreement: Exclusive Right To Sell
- Ownership: Owned More than 12 Months
- Road surface type: Paved
Estimated market value
$452,500
$430,000 - $475,000
$3,169/mo
Price history
| Date | Event | Price |
|---|---|---|
| 9/16/2026 | Price change | $458,499-0.3%$233/sqft |
Source:  OBAR #133133 Report a problem OBAR #133133 Report a problem | ||
| 8/4/2026 | Price change | $459,999-1.7%$234/sqft |
Source: OBAR #133133 Report a problem | ||
| 7/21/2026 | Price change | $467,999-0.4%$238/sqft |
Source: OBAR #133133 Report a problem | ||
| 6/10/2026 | Listed for sale | $469,999+4.7%$239/sqft |
Source: OBAR #133133 Report a problem | ||
| 3/28/2024 | Sold | $449,000+9.5%$229/sqft |
Source: OBAR #125211 Report a problem | ||
| 3/23/2023 | Sold | $410,000-2.4%$209/sqft |
Source: OBAR #121393 Report a problem | ||
| 2/17/2023 | Contingent | $420,000$214/sqft |
Source: OBAR #121393 Report a problem | ||
| 2/8/2023 | Listed for sale | $420,000+546.2%$214/sqft |
Source: OBAR #121393 Report a problem | ||
| 6/17/2012 | Listing removed | $65,000$33/sqft |
Source: NCI #73516 Report a problem | ||
| 4/28/2012 | Listed for sale | $65,000$33/sqft |
Source: NCI #73516 Report a problem | ||
Public tax history
Tax history is unavailable.
Monthly payment
Est. payment
Payment breakdown
Explore the cost of this home by adjusting the details. Changes won't be saved.Climate risks
Neighborhood: 27929

Similar homes
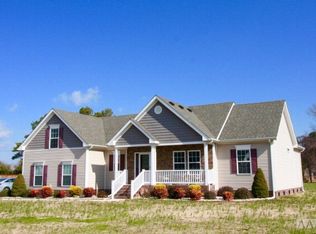
- $459,9994 bd3 ba2.1k sqft101 Doxey Creek Road, Currituck, NC 27929For Sale

 MLS ID #100580706, Brook Sparks, Coldwell Banker Seaside/EC. Hive MLS
 - $450,0004 bd3 ba2.2k sqft106 Skippers Ln, Currituck, NC 27929For Sale
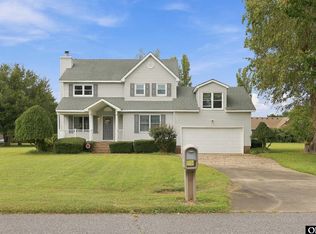 MLS ID #134236, Elizabeth S Hinson, RE/MAX Coastal Associates - Outer Banks. OBAR
 - $415,0003 bd2 ba1.5k sqft173 Laurel Woods Way Lot 112, Currituck, NC 27929For Sale
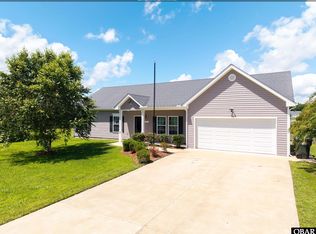 MLS ID #133703, Diana Brink, A Better Way Realty, Inc. OBAR
 - $499,0003 bd3 ba2k sqft120 Laurel Woods Boulevard, Currituck, NC 27929For Sale
 MLS ID #100581004, Lynn Bulman, Howard Hanna WEW/EC. Hive MLS
 - $429,0003 bd2 ba1.5k sqft112 Canadian Goose Drive, Currituck, NC 27929For SaleMLS ID #100601278, Christie Peyton, Keller Williams Capital Properties. Hive MLS
- $480,0004 bd3 ba2k sqft103 Pisgah Drive, Moyock, NC 27958For SaleMLS ID #100599597, Kris Vick, Royal Realty Group LLC. Hive MLS
- $448,0003 bd3 ba1.7k sqft2347 Tulls Creek Road, Moyock, NC 27958For SaleMLS ID #100569029, Jaima Botterbush, Iron Valley Real Estate Elizabeth City. Hive MLS
- $465,0004 bd3 ba2k sqft155 Billets Bridge Road, Camden, NC 27921For SaleMLS ID #100571225, The Morrisette Group, BHHS RW Towne - Moyock. Hive MLS
- $489,0003 bd2 ba2.1k sqft156 Charleston Drive, Grandy, NC 27939For SaleMLS ID #100608201, Jason Banks, The Banks Real Estate Group, LLC. Hive MLS
- $469,9003 bd2 ba2.5k sqft153 S Mill Dam Road, Camden, NC 27921For SaleMLS ID #100603274, Greg Stewart, Century 21 Nachman. Hive MLS
- $614,9004 bd3 ba2.9k sqft102 Blue Heron Cove, Moyock, NC 27958For SaleMLS ID #100598273, The Tammy Shilling Team, Long & Foster Real Estate Oceanfront/Coastal. Hive MLS
- $443,0003 bd2 ba1.6k sqft122 Mack Jones Road, Moyock, NC 27958For SaleMLS ID #100603458, Jaima Botterbush, Iron Valley Real Estate Elizabeth City. Hive MLS
