Lovely Cape Cod style home directly across the street from the river. HOA is voluntary to join for boat ramp access. Hardwood flooring throughout, including finished room over the 2car garage. Large formal DR plus open den-kitchen-eat-in area with French doors to enjoy the large back yard and woods behind! Solid surface counters and lots of light in this home! Fireplace with gas logs for winter nights. 3BR 2.5 baths and wonderful large covered porch in back of house. Detached garage/workshop for your boat or parking and smaller shed for lawn equipment. Plenty of room inside and out for all your needs!
For sale
Price cut: $30K (6/24)
$570,000
209 Small Drive, Elizabeth City, NC 27909
3beds
2,386sqft
:
Get pre-qualified$3,362/mo
Single Family Residence
Built in 2002
0.69 Acres Lot
$560,200 Zestimate®
$239/sqft
$-- HOA
What's special
Hardwood flooring throughoutOpen den-kitchen-eat-in areaSolid surface countersFireplace with gas logs
- 36 days |
- 705 |
- 38 |
Zillow last checked:
Listing updated:
Listed by:
Todd White 252-333-4174,
Rich Company
Source: Hive MLS,MLS#: 100583882 Originating MLS: Albemarle Area Association of REALTORS
Originating MLS: Albemarle Area Association of REALTORSFacts & features
Interior
Bedrooms & bathrooms
- Bedrooms: 3
- Bathrooms: 3
- Full bathrooms: 2
- 1/2 bathrooms: 1
Rooms
- Room types: Master Bedroom, Bedroom 2, Bedroom 3, Dining Room, Bonus Room, Bathroom 1, Bathroom 2, Bathroom 3
Primary bedroom
- Description: Ensuite bath
- Level: First
- Dimensions: 17 x 14
Bedroom 2
- Description: Faces front of house
- Level: First
- Dimensions: 13.25 x 11.5
Bedroom 3
- Description: Faces back of house
- Level: First
- Dimensions: 11.25 x 11
Bathroom 1
- Description: Master
- Level: First
- Dimensions: 14.5 x 9.5
Bathroom 2
- Description: Between BR1&2
- Level: First
- Dimensions: 8 x 4.75
Bathroom 3
- Description: Half Bath
- Level: First
- Dimensions: 7 x 3
Bonus room
- Description: OverGarageHasMiniSplit
- Level: Second
- Dimensions: 24 x 14.75
Dining room
- Description: Formal
- Level: First
- Dimensions: 15 x 11.5
Kitchen
- Description: Eat-in open to LR&Kitchen
- Level: First
- Dimensions: 18.5 x 11.5
Heating
- Propane, Other, Heat Pump, Electric
Cooling
- Other, Central Air, Ceiling Fan(s), Heat Pump
Appliances
- Included: Electric Cooktop, Built-In Electric Oven, Dishwasher, Cooktop
- Laundry: Dryer Hookup, Washer Hookup, Laundry Room
Features
- Master Downstairs, Central Vacuum, Walk-in Closet(s), Vaulted Ceiling(s), High Ceilings, Entrance Foyer, Solid Surface, Kitchen Island, Ceiling Fan(s), Pantry, Walk-in Shower, Blinds/Shades, Eat-in Kitchen, Gas Log, Walk-In Closet(s)
- Flooring: Tile, Hardwood
- Doors: Thermal Doors, Storm Door(s)
- Windows: Thermal Windows
- Basement: None,Crawl Space
- Attic: Partially Floored,Permanent Stairs,Walk-In
- Has fireplace: Yes
- Fireplace features: Gas Log
Interior area
- Total structure area: 2,386
- Total interior livable area: 2,386 sqft
Property
Parking
- Total spaces: 4
- Parking features: Garage Faces Side, Garage Faces Front, Additional Parking, Aggregate, Garage Door Opener, Garage
- Attached garage spaces: 4
Accessibility
- Accessibility features: None
Features
- Levels: One and One Half
- Patio & porch: Covered, Patio, Front Porch, Rear Porch
- Exterior features: Storm Doors, Thermal Doors
- Pool features: None
- Fencing: None
- Has view: Yes
- View description: River
- Has water view: Yes
- Water view: River
- Waterfront features: Water Access Comm
- Frontage type: See Remarks
Lot
- Size: 0.69 Acres
- Features: Interior Lot, Level, Water Access Comm, Landscaped
Details
- Additional structures: Shed(s)
- Parcel number: 894102570730
- Zoning: R-15
- Special conditions: Standard
Construction
Type & style
- Home type: SingleFamily
- Property subtype: Single Family Residence
Materials
- Vinyl Siding, Wood Frame
- Foundation: Brick/Mortar, Crawl Space
- Roof: Architectural Shingle,Composition
Condition
- New construction: No
- Year built: 2002
Utilities & green energy
- Sewer: Septic Tank
- Water: County Water, Water Tap Paid
- Utilities for property: Cable Available, Water Connected
Green energy
- Green verification: None
Community & HOA
Community
- Security: Smoke Detector(s)
- Subdivision: Newbegun Land
HOA
- Has HOA: No
- Amenities included: Waterfront Community, RV Parking
Location
- Region: Elizabeth City
Financial & listing details
- Price per square foot: $239/sqft
- Tax assessed value: $353,600
- Annual tax amount: $1,961
- Date on market: 6/24/2026
- Cumulative days on market: 36 days
- Listing agreement: Exclusive Right To Sell
- Listing terms: Cash,Conventional,FHA,VA Loan
- Road surface type: Paved
Estimated market value
$560,200
$532,000 - $588,000
$2,438/mo
Price history
| Date | Event | Price |
|---|---|---|
| 6/24/2026 | Price change | $570,000-5%$239/sqft |
Source:  Hive MLS #100583882 Report a problem Hive MLS #100583882 Report a problem | ||
| 5/15/2026 | Listed for sale | $600,000+103.4%$251/sqft |
Source: Owner Report a problem | ||
| 3/24/2021 | Listing removed | -- |
Source: Owner Report a problem | ||
| 10/15/2015 | Sold | $295,000-7.5%$124/sqft |
Source: Public Record Report a problem | ||
| 6/16/2015 | Price change | $319,000-3.2%$134/sqft |
Source: Owner #23907226 Report a problem | ||
| 3/24/2015 | Listed for sale | $329,500+9.9%$138/sqft |
Source: Owner Report a problem | ||
| 9/1/2014 | Listing removed | $299,900$126/sqft |
Source: Long & Foster Real Estate #71164 Report a problem | ||
| 7/8/2014 | Price change | $299,900-14.1%$126/sqft |
Source: Long & Foster Real Estate #71164 Report a problem | ||
| 6/5/2014 | Price change | $349,000-3.1%$146/sqft |
Source: Long & Foster Real Estate #71164 Report a problem | ||
| 4/9/2014 | Price change | $360,000-2.7%$151/sqft |
Source: Long & Foster Real Estate #71164 Report a problem | ||
| 2/22/2014 | Price change | $369,900-3.9%$155/sqft |
Source: Long & Foster Real Estate #71164 Report a problem | ||
| 9/4/2013 | Price change | $385,000-0.1%$161/sqft |
Source: Long & Foster Real Estate #71164 Report a problem | ||
| 4/30/2013 | Price change | $385,500-1.1%$162/sqft |
Source: United Country Report a problem | ||
| 5/29/2012 | Listed for sale | $389,900$163/sqft |
Source: Owner Report a problem | ||
Public tax history
| Year | Property taxes | Tax assessment |
|---|---|---|
| 2024 | -- | $353,600 |
| 2023 | $2,336 | $353,600 |
| 2022 | $2,336 +19.1% | $353,600 +49.8% |
| 2021 | $1,961 | $236,000 |
| 2020 | -- | $236,000 |
| 2019 | -- | $236,000 |
| 2018 | -- | $236,000 |
| 2017 | -- | $236,000 +7.2% |
| 2016 | -- | $220,200 |
| 2014 | -- | $220,200 -31.1% |
| 2013 | -- | $319,800 |
| 2012 | -- | $319,800 -16.1% |
| 2010 | -- | $381,200 |
Find assessor info on the county website
Monthly payment
Est. payment
Payment breakdown
Explore the cost of this home by adjusting the details. Changes won't be saved.Climate risks
Neighborhood: 27909
Nearby schools
GreatSchools rating
- 7/10J C Sawyer ElementaryGrades: K-5Distance: 5.5 mi
- 6/10River Road MiddleGrades: 6-8Distance: 4.4 mi
- 2/10Northeastern HighGrades: 9-12Distance: 7.6 mi
Schools provided by the listing agent
- Elementary: J.C. Sawyer Elementary
- Middle: River Road Middle School
- High: Northeastern High School
Source: Hive MLS. This data may not be complete. We recommend contacting the local school district to confirm school assignments for this home.
- $497,2004 bd4 ba4.1k sqft207 Small Dr, Elizabeth City, NC 27909Off Market

- $361,8004 bd2 ba2.1k sqft211 Small Dr, Elizabeth City, NC 27909Off Market
- $556,2004 bd4 ba4.3k sqft205 Small Dr, Elizabeth City, NC 27909Off Market

- $558,5004 bd4 ba4.1k sqft213 Small Dr, Elizabeth City, NC 27909Off Market

- $157,800-- bd-- ba-- sqft210 Small Dr, Elizabeth City, NC 27909Off Market
- $694,7003 bd3 ba2.9k sqft212 Small Dr, Elizabeth City, NC 27909Off Market
- $146,100-- bd-- ba-- sqftSmall Dr, Elizabeth city, NC 27909Off Market
- $200,9000.983 Acres214 Small Dr, Elizabeth City, NC 27909Off Market
A local agent can set up tours, give advice and negotiate with sellers.
A local lender can help you make sure your offer is ready when you are.
Similar homes
- $499,9004 bd3 ba2.7k sqft133 Becca Dr #26, Elizabeth City, NC 27909For Sale
 MLS ID #133377, Brenda Williams, Howard Hanna - Great Bridge. OBAR
 - $--5 bd4 ba2.3k sqft1410 London St, Elizabeth City, NC 27909Auction
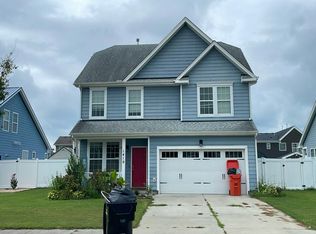 Auction.com 2
 - $517,5004 bd3 ba2.5k sqft1706 Darian Drive, Elizabeth City, NC 27909For Sale

 MLS ID #100579728, Todd White, Rich Company. Hive MLS
 - $429,9003 bd3 ba2.5k sqft324 Planters Run, Elizabeth City, NC 27909For Sale
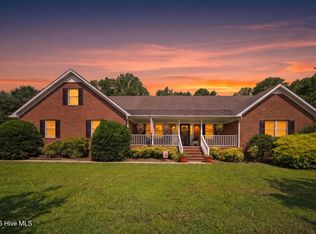 MLS ID #100587851, Jeremy S. Vanhorn, Howard Hanna WEW/EC. Hive MLS
 - $489,9004 bd4 ba2.5k sqft1828 Darian Drive, Elizabeth City, NC 27909For SaleMLS ID #100584154, Tina Nixon, Century 21 Nachman. Hive MLS
- $495,0003 bd3 ba2.9k sqft1602 Darian Drive, Elizabeth City, NC 27909For SaleMLS ID #100569180, Harry Umphlett III, Howard Hanna WEW/EC. Hive MLS
- $569,9003 bd3 ba2.6k sqft102 Spring Leaf Ct Lot 46, Grandy, NC 27939For SaleMLS ID #132531, Karen R Etheridge, Sun Realty - Kitty Hawk / Currituck. OBAR
- $465,0004 bd3 ba3.3k sqft315 W Church Street, Elizabeth City, NC 27909For SaleMLS ID #100565187, Karey Priest Muller, Water Street Real Estate Group. Hive MLS
- $629,9004 bd3 ba2.8k sqft11111 Yawl Street, Elizabeth City, NC 27909New ConstructionMLS ID #100583301, Russell Bryant, Thrive Realty. Hive MLS
- $499,9004 bd3 ba2.3k sqft100 Chancey Dr Lot 1, Elizabeth City, NC 27909For SaleMLS ID #132682, Anjela G Wocel, Call It Closed International I. OBAR
- $329,9003 bd3 ba2.5k sqft1615 Parkview Drive, Elizabeth City, NC 27909For SaleMLS ID #100585312, Lauren Meads Underhill, Hall & Nixon Real Estate, Inc. Hive MLS
- $549,9005 bd3 ba2.6k sqft3111 Staysail Drive, Elizabeth City, NC 27909New ConstructionMLS ID #100539866, Russell Bryant, Thrive Realty. Hive MLS
- $630,0004 bd3 ba2.4k sqft104 Perry'S Way, Grandy, NC 27939For SaleMLS ID #100589889, Todd White, Rich Company. Hive MLS
- $309,0003 bd3 ba1.7k sqft1700 Crescent Drive, Elizabeth City, NC 27909For SaleMLS ID #100590920, Jennifer Purcell, Hall & Nixon Real Estate, Inc. Hive MLS
- $530,0003 bd2 ba2.4k sqft147 Charleston Drive, Grandy, NC 27939For SaleMLS ID #100587966, Meleka Dipietro, Water Street Real Estate Group. Hive MLS
- $354,9004 bd3 ba2.3k sqft2113 Eleuthera Way, Elizabeth City, NC 27909For SaleMLS ID #100573353, Jaima Botterbush, Iron Valley Real Estate Elizabeth City. Hive MLS
- $549,9993 bd2 ba2.5k sqft158 Blue Heron Boulevard, Hertford, NC 27944For SaleMLS ID #100577264, Tina Arnett-Reis, Perry & Co Sotheby's International Realty. Hive MLS
- $699,9004 bd4 ba3.3k sqft138 Dances Bay Road, Elizabeth City, NC 27909For SaleMLS ID #100529945, The Morrisette Group, Berkshire Hathaway HomeServices RW Towne Realty/Moyock. Hive MLS
- $399,0004 bd3 ba2.2k sqft405 Driftwood Drive, Elizabeth City, NC 27909For SaleMLS ID #100573693, Randi Hill, Keller Williams Town Center. Hive MLS
- $489,9004 bd3 ba2k sqft155 Billets Bridge Road, Camden, NC 27921For SaleMLS ID #100571225, The Morrisette Group, Berkshire Hathaway HomeServices RW Towne Realty/Moyock. Hive MLS
