Water views, water access, plus an additional canal front lot!! Whether you're looking for a primary residence or vacation getaway, this Cape Cod style home will fit all of your needs. If you're looking to relax near the water, do some boating, or take part in the amazing fishing, you will find it all right here in the golf cart friendly neighborhood of Glen Cove. Escape the city and come enjoy this sought after waterfront community, located perfectly right at the mouth of the Albemarle sound.
Situated on a large double lot with a 2 car detached garage, the home features 4 bedrooms 3 bathrooms with beautiful dark wood beams that is warm and inviting giving it a cabin feel. Enjoy the natural daylight of the Florida room with a cozy fireplace, or sit on the spacious front porch to enjoy the amazing sun rises and sunsets.
The main lot has an easement to the canal and this sale also includes a third lot that is canal front!!
This is an incredible property and opportunity, that you won't want to miss.
For sale
Price cut: $9.1K (8/11)
$389,900
405 Driftwood Drive, Elizabeth City, NC 27909
4beds
2,230sqft
Single Family Residence
Built in 1972
0.68 Acres Lot
$386,500 Zestimate®
$175/sqft
$3/mo HOA
What's special
- 111 days
- 2,589
- 166
Zillow last checked:
Listing updated:
Listed by:
Randi Hill 912-484-7721,
Keller Williams Town Center
Source: Hive MLS,MLS#: 100573693 Originating MLS: Albemarle Area Association of REALTORS
Originating MLS: Albemarle Area Association of REALTORSFacts & features
Interior
Bedrooms & bathrooms
- Bedrooms: 4
- Bathrooms: 3
- Full bathrooms: 3
Rooms
- Room types: Master Bedroom, Living Room, Sunroom, Utility Room, Bathroom 2, Bedroom 3, Bedroom 4, Bathroom 3
Heating
- Other, Wall Furnace, Fireplace(s), Baseboard, Electric, Heat Pump
Cooling
- Ceiling Fan(s), Multi Units
Appliances
- Included: Built-In Microwave, Water Softener, Washer, Refrigerator, Dryer, Dishwasher, Convection Oven
- Laundry: Laundry Room
Features
- Master Downstairs, High Ceilings, Pantry, Walk-in Shower, Blinds/Shades
- Flooring: Carpet, Hardwood
- Basement: None
- Attic: Access Only
- Number of fireplaces: 1
Interior area
- Total structure area: 2,230
- Total interior livable area: 2,230 sqft
Property
Parking
- Total spaces: 4
- Parking features: Golf Cart Parking, Detached, Additional Parking, Concrete
- Garage spaces: 2
Features
- Levels: Two
- Patio & porch: Covered, Front Porch, Rear Porch
- Pool features: None
- Fencing: None
- Has view: Yes
- View description: Canal, River, Sound
- Has water view: Yes
- Water view: Canal,River,Sound
- Waterfront features: Canal Front, Deeded Water Access, Second Row, Water Access Comm
- Frontage type: Canal Front
Lot
- Size: 0.68 Acres
- Dimensions: 150 x 168 x 150 x 173
- Features: Dead End, Deeded Water Access, Navigable Water, Second Row, Water Access Comm
Details
- Additional structures: Workshop
- Parcel number: 886901357222
- Zoning: Rmh-15
- Special conditions: Standard
Construction
Type & style
- Home type: SingleFamily
- Property subtype: Single Family Residence
Materials
- Vinyl Siding, Wood Frame
- Foundation: Crawl Space
- Roof: Architectural Shingle
Condition
- New construction: No
- Year built: 1972
Utilities & green energy
- Sewer: Septic Tank
- Water: County Water
- Utilities for property: None
Community & HOA
Community
- Subdivision: Glen Cove
HOA
- Has HOA: Yes
- Amenities included: Waterfront Community, Park, Picnic Area
- HOA fee: $30 annually
- HOA name: Glen Cove POA
- HOA phone: 252-213-5427
Location
- Region: Elizabeth City
Financial & listing details
- Price per square foot: $175/sqft
- Tax assessed value: $188,400
- Annual tax amount: $1,261
- Date on market: 5/14/2026
- Cumulative days on market: 111 days
- Listing agreement: Exclusive Right To Sell
- Listing terms: Cash,Conventional,FHA,USDA Loan,VA Loan
Estimated market value
$386,500
$367,000 - $406,000
$2,276/mo
Price history
| Date | Event | Price |
|---|---|---|
| 8/11/2026 | Price change | $389,900-2.3%$175/sqft |
Source:  Hive MLS #100573693 Report a problem Hive MLS #100573693 Report a problem | ||
| 6/16/2026 | Price change | $399,000-3.9%$179/sqft |
Source: Hive MLS #100573693 Report a problem | ||
| 5/14/2026 | Listed for sale | $415,000$186/sqft |
Source: Hive MLS #100573693 Report a problem | ||
Public tax history
| Year | Property taxes | Tax assessment |
|---|---|---|
| 2024 | $1,262 | $180,300 |
| 2023 | $1,262 | $180,300 |
| 2022 | $1,262 -17.3% | $180,300 +0.5% |
| 2021 | $1,525 | $179,400 |
| 2020 | -- | $179,400 |
| 2019 | -- | $179,400 |
| 2018 | -- | $179,400 |
| 2017 | -- | $179,400 |
| 2016 | -- | $179,400 |
| 2014 | -- | $179,400 -2.9% |
| 2013 | -- | $184,700 |
| 2012 | -- | $184,700 |
| 2010 | -- | $184,700 |
Find assessor info on the county website
Monthly payment
Est. payment
Payment breakdown
Explore the cost of this home by adjusting the details. Changes won't be saved.Climate risks
Neighborhood: 27909
Nearby schools
Schools provided by the listing agent
- Elementary: Weeksville Elementary
- Middle: River Road Middle School
- High: Northeastern High School
Source: Hive MLS. This data may not be complete. We recommend contacting the local school district to confirm school assignments for this home.
- $8,100-- bd-- ba-- sqft407 Driftwood Dr, Elizabeth city, NC 27909Off Market
- $285,0003 bd3 ba1.8k sqft407 Driftwood Dr LOT 62 & 63, Elizabeth City, NC 27909Sold
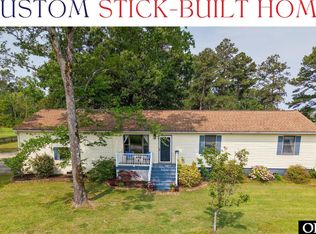
- $285,0003 bd3 ba1.8k sqft407 Driftwood Dr, Elizabeth City, NC 27909Sold

- $211,2003 bd1 ba978 sqft401 Driftwood Dr, Elizabeth City, NC 27909Off Market

Similar homes
- $425,0004 bd4 ba2.2k sqft104 Windwood Drive, Elizabeth City, NC 27909For Sale
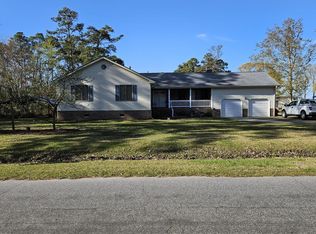
 MLS ID #100567068, Ralph M Harvey, ListWithFreedom.com. Hive MLS
 - $324,9002 bd2 ba1.4k sqft113 Driftwood Drive, Elizabeth City, NC 27909For Sale
 MLS ID #100577652, Randi Hill, Keller Williams Town Center. Hive MLS
 - $389,5003 bd2 ba1.4k sqft1303 Little River Drive, Elizabeth City, NC 27909For Sale
 MLS ID #100588390, Philip Dowdy, United Country Forbes Realty & Auctions LLC. Hive MLS
 - $380,0003 bd2 ba1.7k sqft128 Danielle Drive, Elizabeth City, NC 27909For Sale
 MLS ID #100599582, Gardner-Wilson Team, Hall & Nixon Real Estate, Inc. Hive MLS
 - $336,0004 bd3 ba2k sqft108 Hunters Trail E, Elizabeth City, NC 27909For SaleMLS ID #100596677, Amber Lee, Opening Doors Realty. Hive MLS
- $394,9994 bd3 ba2.4k sqft102 Enchanted Way, Elizabeth City, NC 27909For SaleMLS ID #100591562, Erin Fletcher, Opening Doors Realty. Hive MLS
- $414,9003 bd2 ba2k sqft506 Planters Run, Elizabeth City, NC 27909For SaleMLS ID #100598942, Daniel Harris, Water Street Real Estate Group. Hive MLS
- $382,0003 bd2 ba2.2k sqft576 Ludford Road, Elizabeth City, NC 27909For SaleMLS ID #100581388, Stacey White, Howard Hanna WEW/EC. Hive MLS
- $425,0003 bd2 ba2.9k sqft105 Binnacle Court, Elizabeth City, NC 27909For SaleMLS ID #100595695, John Aydlett, Hall & Nixon Real Estate, Inc. Hive MLS
- $334,9003 bd2 ba1.7k sqft1392 Nixonton Road, Elizabeth City, NC 27909For SaleMLS ID #100554765, Jennifer Purcell, Hall & Nixon Real Estate, Inc. Hive MLS
- $365,0004 bd2 ba2k sqft636 Millbrooke Circle, Elizabeth City, NC 27909For SaleMLS ID #100583180, Emily Quinn Bray, Coldwell Banker Seaside/EC. Hive MLS
- $325,0003 bd2 ba1.3k sqft108 Farm Drive, Elizabeth City, NC 27909For SaleMLS ID #100599566, Tiffany Robertson, Howard Hanna WEW/EC. Hive MLS
- $466,5004 bd3 ba2.5k sqft1706 Darian Drive, Elizabeth City, NC 27909For SaleMLS ID #100579728, Todd White, Rich Company. Hive MLS
- $319,9003 bd3 ba2.5k sqft1615 Parkview Drive, Elizabeth City, NC 27909For SaleMLS ID #100585312, Lauren Meads Underhill, Hall & Nixon Real Estate, Inc. Hive MLS
