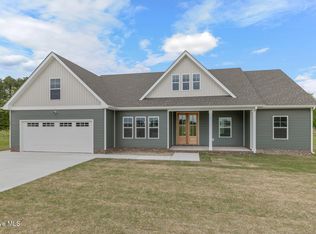
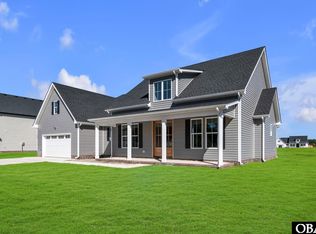
TO BE BUILT in Keeter Barn Landing, a premier 37-lot community in South Mills, NC, just minutes from the VA/NC border! Built by Sicario Properties, a premier local builder known for quality craftsmanship and attention to detail, the Applewood model offers desirable ranch-style living on a beautiful half-acre lot with luxury finishes including Santa Fe doors, seamless gutters, and a fortified roof for added durability and peace of mind.
Enjoy an open-concept floor plan featuring a welcoming foyer entry, dining area, spacious great room with electric fireplace, and a stunning kitchen with a large center island, soft-close cabinets and drawers, and an amazing walk-in pantry. The first-floor primary suite features dual vanities, a separate tiled shower, soaking tub, and an impressive walk-in closet. The finished room over the garage offers a private suite ideal for guests, multigenerational living, office space, or flex space. Relax on the covered front porch or covered rear patio overlooking the backyard. A spacious first-floor laundry room adds everyday convenience. Conveniently located near the VA/NC border with an easy commute to Hampton Roads, Chesapeake, Virginia Beach, the OBX beaches, shopping, restaurants, and the Elizabeth City Coast Guard Base. Only 15 lots remain with 7 floor plans available to choose from. Model Open Friday 12-4, Sat 10-4, Sun 12-5 or Call Diana for appointments. Some photos virtually staged. Pictures are of a similar model and may include upgrades.
New construction
$595,950
Mm Copper Run Loop, South Mills, NC 27976
4beds
2,564sqft
:
Get pre-qualified$3,593/mo
Single Family Residence
Built in 2026
0.5 Acres Lot
$595,700 Zestimate®
$232/sqft
$29/mo HOA
What's special
Covered front porchSanta fe doorsSeparate tiled showerHalf-acre lotAmazing walk-in pantrySpacious first-floor laundry roomWelcoming foyer entry
- 48 days |
- 140 |
- 11 |
Zillow last checked:
Listing updated:
Listed by:
Diana Brink 252-435-7346,
A Better Way Realty, Inc.
Source: Hive MLS,MLS#: 100580346 Originating MLS: Albemarle Area Association of REALTORS
Originating MLS: Albemarle Area Association of REALTORSFacts & features
Interior
Bedrooms & bathrooms
- Bedrooms: 4
- Bathrooms: 4
- Full bathrooms: 3
- 1/2 bathrooms: 1
Rooms
- Room types: Master Bedroom, Bedroom 2, Bedroom 3, Bedroom 4, Dining Room, Great Room, Laundry
Primary bedroom
- Level: First
Bedroom 2
- Level: First
Bedroom 3
- Level: First
Bedroom 4
- Description: FROG
- Level: Second
Heating
- Heat Pump, Electric, Zoned
Cooling
- Heat Pump
Appliances
- Included: Electric Cooktop, Built-In Microwave, Refrigerator, Dishwasher, ENERGY STAR Qualified Appliances
- Laundry: Dryer Hookup, Washer Hookup, Laundry Room
Features
- Master Downstairs, Walk-in Closet(s), High Ceilings, Kitchen Island, Ceiling Fan(s), Walk-in Shower, Walk-In Closet(s)
- Flooring: LVT/LVP, Carpet
- Basement: None
- Attic: Walk-In
Interior area
- Total structure area: 2,564
- Total interior livable area: 2,564 sqft
Property
Parking
- Total spaces: 2
- Parking features: Concrete
- Attached garage spaces: 2
Accessibility
- Accessibility features: None
Features
- Levels: One and One Half
- Patio & porch: Covered, Porch
- Exterior features: None
- Fencing: None
- Has view: Yes
- View description: See Remarks
- Waterfront features: None
- Frontage type: See Remarks
Lot
- Size: 0.5 Acres
Details
- Parcel number: Tbd
- Zoning: R
- Special conditions: Standard
Construction
Type & style
- Home type: SingleFamily
- Property subtype: Single Family Residence
Materials
- Vinyl Siding, Wood Frame
- Foundation: Slab
- Roof: Architectural Shingle
Condition
- To Be Built
- New construction: Yes
- Year built: 2026
Utilities & green energy
- Sewer: Septic Tank
- Water: Public
- Utilities for property: Water Available
Green energy
- Green verification: None
Community & HOA
Community
- Security: Smoke Detector(s)
- Subdivision: Keeter Barn Landing
HOA
- Has HOA: Yes
- Amenities included: Management
- HOA fee: $350 annually
- HOA name: Keeter Barn Landing HOA
- HOA phone: 252-339-0017
Location
- Region: South Mills
Financial & listing details
- Price per square foot: $232/sqft
- Date on market: 6/9/2026
- Cumulative days on market: 48 days
- Listing agreement: Exclusive Right To Sell
- Listing terms: Cash,Conventional,FHA,USDA Loan,VA Loan
- Road surface type: Paved
Estimated market value
$595,700
$566,000 - $625,000
$3,413/mo
Price history
| Date | Event | Price |
|---|---|---|
| 6/9/2026 | Listed for sale | $595,950$232/sqft |
Source:  Hive MLS #100580346 Report a problem Hive MLS #100580346 Report a problem | ||
Public tax history
Tax history is unavailable.
Monthly payment
Est. payment
Payment breakdown
Explore the cost of this home by adjusting the details. Changes won't be saved.Climate risks
Neighborhood: 27976
Nearby schools
GreatSchools rating
- NAGrandy PrimaryGrades: PK-2Distance: 12.8 mi
- 5/10Camden MiddleGrades: 6-8Distance: 11.7 mi
- 5/10Camden County High SchoolGrades: 9-12Distance: 13.4 mi
Schools provided by the listing agent
- Elementary: Camden Intermediate
- Middle: Camden Middle School
- High: Camden County High
Source: Hive MLS. This data may not be complete. We recommend contacting the local school district to confirm school assignments for this home.
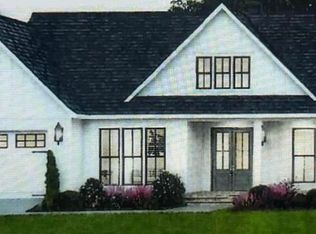
- $499,9503 bd2 ba2.1k sqftMm Copper Run Mulberry Loop, South Mills, NC 27976New Construction
- $489,0003 bd2 ba2k sqft111 Copper Run Loop, South Mills, NC 27976Sold
- $590,3254 bd4 ba2.5k sqft112 Copper Run Loop LOT 20, South Mills, NC 27976Sold
- $504,0004 bd3 ba2.2k sqft106 Copper Run Loop LOT 34, South Mills, NC 27976Sold

- $495,1203 bd2 ba2k sqft135 Copper Run Loop, South Mills, NC 27976Sold
- $492,7753 bd2 ba2.1k sqft138 138` Copper Run Loop, South Mills, NC 27976Sold
- $492,7753 bd2 ba2.1k sqft138 Copper Run Loop LOT 27, South Mills, NC 27976Sold
- $516,0253 bd2 ba2.1k sqft104 Copper Run Loop LOT 35, South Mills, NC 27976For Sale
A local agent can set up tours, give advice and negotiate with sellers.
Similar homes
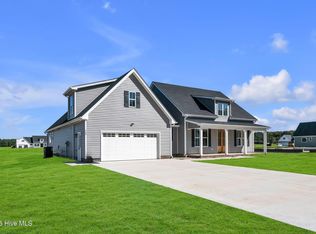
- $585,7254 bd4 ba2.5k sqft123 Copper Run Loop, South Mills, NC 27976New Construction
 MLS ID #100566552, Diana Brink, A Better Way Realty, Inc.. Hive MLS
 - $425,9004 bd3 ba2.3k sqft145 Pier Landing Landing, South Mills, NC 27976For Sale
 MLS ID #100587859, Kris Weaver, Atlantic Sothebys International Realty. Hive MLS
 - $565,0005 bd3 ba2.6k sqft(Undisclosed Address), Moyock, NC 27958For Sale
 MLS ID #100575663, Shawn Burr, Iron Valley Real Estate Elizabeth City. Hive MLS
 - $629,0003 bd3 ba2.3k sqft108 Steppeside Ln Lot 16, Moyock, NC 27958For Sale
 MLS ID #132352, Kelli Hobbs, Howard Hanna William E. Wood - Currituck. OBAR
 - $549,9994 bd2 ba1.7k sqft103 Copeland Drive, Moyock, NC 27958For SaleMLS ID #100587916, The Tammy Shilling Team, Long & Foster Real Estate Oceanfront/Coastal. Hive MLS
- $549,9994 bd2 ba1.7k sqft103 Copeland Dr Lot 1, Moyock, NC 27958For SaleMLS ID #133402, The Tammy Shilling Team, Long & Foster Real Estate - Kitty Hawk / OBX. OBAR
- $629,9004 bd3 ba2.5k sqft177 Smith Corner Road, Camden, NC 27921For SaleMLS ID #100583121, Lauren Meads Underhill, Hall & Nixon Real Estate, Inc. Hive MLS
- $562,0005 bd4 ba3k sqft306 Ryker Road E, Moyock, NC 27958For SaleMLS ID #100585247, Lynn M Glasgow, Keller Williams Innovate-Wilmington. Hive MLS
- $629,0003 bd3 ba2.3k sqft108 Steppeside Lane, Moyock, NC 27958For SaleMLS ID #100563390, Kelli Hobbs, Howard Hanna WEW/Moyock. Hive MLS
- from $584,9904 bd3 ba2.4k sqftShenandoah Plan, Retreat at Edinburgh Farms, Chesapeake, VA 23322New ConstructionDR Horton
- $489,9004 bd4 ba2.5k sqft1828 Darian Drive, Elizabeth City, NC 27909For SaleMLS ID #100584154, Tina Nixon, Century 21 Nachman. Hive MLS
- $629,9004 bd3 ba2.8k sqft11111 Yawl Street, Elizabeth City, NC 27909New ConstructionMLS ID #100583301, Russell Bryant, Thrive Realty. Hive MLS
- $499,9004 bd3 ba2.7k sqft133 Becca Dr #26, Elizabeth City, NC 27909For SaleMLS ID #133377, Brenda Williams, Howard Hanna - Great Bridge. OBAR
- $489,9004 bd3 ba2k sqft155 Billets Bridge Road, Camden, NC 27921For SaleMLS ID #100571225, The Morrisette Group, Berkshire Hathaway HomeServices RW Towne Realty/Moyock. Hive MLS
- $495,0003 bd2 ba2.1k sqft1301 Lynchs Corner Road, Elizabeth City, NC 27909New ConstructionMLS ID #100543215, Gretchen Keeter, Water Street Real Estate Group. Hive MLS
- $725,0005 bd4 ba3.6k sqft103 Ashbee Ct Lot 31, Moyock, NC 27958For SaleMLS ID #133199, Diana Brink, A Better Way Realty, Inc. OBAR
- from $579,9004 bd3 ba2.5k sqftThe Campbell Plan, Windswept Pines, Moyock, NC 27958New ConstructionKirbor Homes
- $467,9994 bd3 ba2.1k sqft101 Doxey Creek Road, Currituck, NC 27929For SaleMLS ID #100580706, Brook Sparks, Coldwell Banker Seaside/EC. Hive MLS
- $467,9994 bd3 ba1.9k sqft101 Doxey Creek Rd Lot 1, Currituck, NC 27929For SaleMLS ID #133133, Brook R Sparks, Coldwell Banker Seaside Realty KH. OBAR
- from $634,9004 bd4 ba2.9k sqftThe Lee Plan, Windswept Pines, Moyock, NC 27958New ConstructionKirbor Homes
