Skip main navigation
For sale
  • $629,000

    108 Steppeside Lane, Moyock, NC 27958

    3beds
    2,311sqft
    : 
    Loading
    Get pre-qualified
    Single Family Residence
    Built in 2021
    0.5 Acres Lot
    $624,800 Zestimate®
    $272/sqft
    $40/mo HOA

    What's special

    Gas fireplaceEat-in kitchenLarge fenced backyardOversized upgraded islandGas cooktopDouble ovenWelcoming foyer
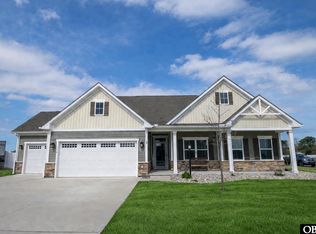
    Why wait for new construction when this like-new home in Glenmoor is move-in ready? Situated on a spacious ½-acre lot just minutes from the VA/NC line, this home offers the perfect blend of convenience and room to spread out. Designed for comfort and flexibility, the main level features an expansive primary suite with two large walk-in closets, along with two additional bedrooms. The finished room over the garage provides the ideal space for a guest suite, in-law setup, or game room. A welcoming foyer opens into an impressive great room with coffered ceilings and a gas fireplace, creating a bright and inviting living space. The eat-in kitchen is a standout, featuring an oversized upgraded island, quartz countertops, solid wood cabinetry, pantry, double oven, gas cooktop, and stainless appliances. Just off the kitchen, the dining area leads to a covered tiled porch overlooking the large fenced backyard--perfect for entertaining or relaxing outdoors. Thoughtfully upgraded throughout, this home includes a 30A generator hookup, expanded 6-person island, new carpet, and new ceramic tile in the kitchen and dining area. Conveniently located within walking distance to the Moyock Public Library and the new Tulls Creek Elementary School (scheduled to open August 2026), this home offers modern living in one of the area's most desirable and growing communities.
    117 days
    |
    138
    |
    5
    |

    Zillow last checked:

    Listing updated:

    Listed by:

    Kelli Hobbs 757-532-2115,

    Howard Hanna WEW/Moyock

    Source: Hive MLS,MLS#: 100563390MLS LogoOriginating MLS: Albemarle Area Association of REALTORS

      Facts & features

      Interior

      Bedrooms & bathrooms
      • Bedrooms: 3
      • Bathrooms: 3
      • Full bathrooms: 3
      Rooms
      • Room types: Master Bedroom, Bedroom 1, Bedroom 2, Fnshd Room over Garage, Great Room, Dining Room
      Primary bedroom
      • Level: First
      Bedroom 1
      • Level: First
      Bedroom 2
      • Level: First
      Dining room
      • Level: First
      Other
      • Level: Second
      Great room
      • Level: First
      Kitchen
      • Level: First
      Heating
      • Heat Pump, Electric
      Cooling
      • Central Air, Ceiling Fan(s), Heat Pump
      Appliances
      • Included: Gas Oven, Gas Cooktop, Built-In Microwave, Refrigerator, Double Oven, Dishwasher
      • Laundry: Dryer Hookup, Washer Hookup, Laundry Room
      Features
      • Master Downstairs, Walk-in Closet(s), Tray Ceiling(s), Entrance Foyer, Kitchen Island, Ceiling Fan(s), Pantry, Walk-in Shower, Blinds/Shades, Walk-In Closet(s)
      • Flooring: Carpet, Ceramic Tile
      • Basement: None
      • Attic: Walk-In
      Interior area
      • Total structure area: 2,311
      • Total interior livable area: 2,311 sqft

      Property

      Parking
      • Total spaces: 3
      • Parking features: Garage Faces Front, Attached, Concrete, Garage Door Opener, Garage
      • Attached garage spaces: 3
      Accessibility
      • Accessibility features: None
      Features
      • Levels: One and One Half
      • Patio & porch: Covered, Patio, Rear Porch
      • Exterior features: None
      • Fencing: Back Yard,Vinyl
      • Has view: Yes
      • View description: See Remarks
      • Frontage type: See Remarks
      Lot
      • Size: 0.5 Acres
      • Dimensions: 91 x 220 x 100 x 214
      • Features: Cul-De-Sac, Corner Lot
      Details
      • Parcel number: 022p00000160000
      • Zoning: Sfm: Single-Family Reside
      • Special conditions: Standard

      Construction

      Type & style
      • Home type: SingleFamily
      • Property subtype: Single Family Residence
      Materials
      • Stone, Vinyl Siding, Wood Frame
      • Foundation: Slab
      • Roof: Architectural Shingle
      Condition
      • New construction: No
      • Year built: 2021

      Utilities & green energy

      • Sewer: Septic Tank
      • Water: County Water
      • Utilities for property: Natural Gas Connected

      Community & HOA

      Community
      • Security: Smoke Detector(s), Security System Leased
      • Subdivision: Glenmoor
      HOA
      • Has HOA: Yes
      • Amenities included: Management
      • HOA fee: $482 annually
      • HOA name: Glenmoor Ridge Association
      • HOA phone: 252-435-9045
      Location
      • Region: Moyock

      Financial & listing details

      • Price per square foot: $272/sqft
      • Tax assessed value: $407,800
      • Annual tax amount: $2,834
      • Date on market: 6/28/2026
      • Cumulative days on market: 117 days
      • Listing agreement: Exclusive Right To Sell
      • Listing terms: Cash,Conventional,FHA,VA Loan
      • Road surface type: Paved

        Estimated market value

        $624,800

        $594,000 - $656,000

        $3,137/mo

        Price history

        DateEventPrice
        6/28/2026Listed for sale$629,000$272/sqft
        Source: Hive MLS #100563390 Report a problem
        4/28/2026Listing removed$629,000$272/sqft
        Source: Hive MLS #100563390 Report a problem
        3/29/2026Listed for sale$629,000+35.4%$272/sqft
        Source: Hive MLS #100563390 Report a problem
        7/21/2021Sold$464,690$201/sqft
        Source: Hive MLS #8102082 Report a problem

        Public tax history

        YearProperty taxesTax assessment
        2024$2,846 +9.8%$407,800
        2023$2,592 +19.1%$407,800
        2022$2,176 +261.8%$407,800 +422.8%
        2021$602 $78,000
        2020-- --
        Find assessor info on the county website

        Monthly payment

        Est. payment

        Payment breakdown

        Explore the cost of this home by adjusting the details. Changes won't be saved.
        All calculations are estimates and provided by Zillow, Inc. for informational purposes only. Actual amounts may vary.
        HOA fees may include property taxes on listings classified as Co-Ops. Contact the listing agent and/or owner for fee details.
        Mortgage interest rates are dependent on a number of factors, including credit score, down payment, and repayment length. Interest rate data provided by Zillow Group Marketplace, Inc. as of 1/1/1970 from various mortgage lenders with which we have lead or other similar arrangements; the Estimated Payment is an average of those rates.
        See how much you could borrow to make a competitive offer.

        Climate risks

        Neighborhood: 27958

        Getting around

        0 / 100
        Car-Dependent
        25 / 100
        Somewhat Bikeable

        Nearby schools

        GreatSchools rating
        Schools provided by the listing agent
        • Elementary: Moyock Elementary
        • Middle: Moyock Middle School
        • High: Currituck County High School

        Source: Hive MLS. This data may not be complete. We recommend contacting the local school district to confirm school assignments for this home.

        A local agent can set up tours, give advice and negotiate with sellers.

        Browse local experts

        Similar homes