Skip main navigation
Sold for $610,000
  • $610,000

    110 Steppeside Lane, Moyock, NC 27958

    4beds
    3,010sqft
    Single Family Residence
    Built in 2021
    0.5 Acres Lot
    $630,600 Zestimate®
    $203/sqft
    $3,409 Estimated rent

    Home value

    $630,600

    $593,000 - $668,000

    $3,409/mo

    Zestimate® history
    Loading
    Loading...

    Owner options

    List your home for rent

    $3,409/mo

    Rent Zestimate®

    Find your next renter with Zillow Rental Manager. Plus, with online applications, you can quickly screen prospective tenants – for free.

    Learn more

    $3,409/mo

    Rent Zestimate®

    Refinance and save

    $4,155/mo

    Est. payment

    Refinancing to a lower rate could help reduce your monthly payments and save thousands over the life of the loan.

    See today's rates

    $4,155/mo

    Est. payment

    Explore your selling options

    Work with a Zillow partner agent

    Leverage their expertise and Zillow's premium Showcase listings to get your home seen by more buyers.

    Get started

    List with your own agent

    Get your home in front of millions of buyers by listing it on Zillow.

    Learn how to do it

    Sell it yourself

    Take full control of how buyers see your home on Zillow by listing For Sale by Owner (FSBO).

    List your home

    What's special

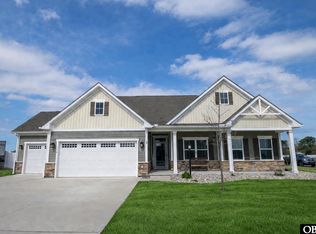

    BACK ON THE MARKET AT NO FAULT TO THE SELLERS. HIGHLY MOTIVATED! Welcome to your dream home! This beautiful 4-bedroom (with an office downstairs that would be the perfect 5th bedroom), 2.5-bathroom residence spans 3,010 sq ft and is situated on a spacious 0.5-acre lot in the quiet Glenmoor Ridge subdivision in Moyock. Built just 4 years ago, this home offers ample room for your family, relaxation, and entertainment. Come home and enjoy the beautiful patio, fire pit, and outdoor kitchen while watching the sunset. This plot is perfect for adding a future pool, shed, or anything you can think of. Bring your projects to the 3-car garage that has a mini split for those hot summer days. Located 7 min from the Virginia border, this property combines convenience with tranquility. Don't miss the opportunity to own your dream home in a prime location!

    Zillow last checked:

    Listing updated:

    Listed by:

    Kara Evalenko 757-802-1057,

    REAL Broker LLC

    Bought with:

    Abigail Rivera, 353840

    BHHS RW Towne - Greenbrier

    Source: Hive MLS,MLS#: 100499233MLS LogoOriginating MLS: Albemarle Area Association of REALTORS

    Facts & features

    Interior

    Bedrooms & bathrooms
    • Bedrooms: 4
    • Bathrooms: 3
    • Full bathrooms: 2
    • 1/2 bathrooms: 1
    Rooms
    • Room types: Master Bedroom, Living Room, Bedroom 1, Bedroom 2, Bedroom 3
    Primary bedroom
    • Level: Second
    Bedroom 1
    • Level: Second
    Bedroom 2
    • Level: Second
    Bedroom 3
    • Level: Second
    Kitchen
    • Level: First
    Living room
    • Level: First
    Heating
    • Heat Pump, Natural Gas, Zoned
    Cooling
    • Central Air, Heat Pump
    Appliances
    • Included: Electric Oven, Built-In Microwave, Refrigerator, Disposal, Dishwasher
    Features
    • Walk-in Closet(s), High Ceilings, Entrance Foyer, Ceiling Fan(s), Pantry, Blinds/Shades, Walk-In Closet(s)
    • Flooring: LVT/LVP, Carpet, Laminate
    • Basement: None
    • Attic: Floored,Pull Down Stairs
    • Has fireplace: No
    • Fireplace features: None
    Interior area
    • Total structure area: 3,010
    • Total interior livable area: 3,010 sqft

    Property

    Parking
    • Total spaces: 3
    • Parking features: Garage Faces Front, Garage Door Opener, On Site, Paved
    • Garage spaces: 3
    Features
    • Levels: Two
    • Stories: 2
    • Patio & porch: Covered, Porch
    • Fencing: None
    • Has view: Yes
    • View description: Pond
    • Has water view: Yes
    • Water view: Pond
    • Waterfront features: None, Pond
    • Frontage type: Pond Front
    Lot
    • Size: 0.5 Acres
    • Dimensions: 98' x 225' x 98' x 225'
    • Features: Level
    Details
    • Additional structures: Outdoor Kitchen
    • Parcel number: 022p00000170000
    • Zoning: R/19
    • Special conditions: Standard

    Construction

    Type & style
    • Home type: SingleFamily
    • Property subtype: Single Family Residence
    Materials
    • Vinyl Siding
    • Foundation: Slab
    • Roof: Shingle
    Condition
    • New construction: No
    • Year built: 2021

    Utilities & green energy

    • Sewer: Septic Tank
    • Water: Public
    • Utilities for property: Water Available

    Community & HOA

    Community
    • Subdivision: Glenmoor
    HOA
    • Has HOA: Yes
    • Amenities included: Maintenance Grounds
    • HOA fee: $432 annually
    • HOA name: Glenmoor Ridge Community Association
    Location
    • Region: Moyock

    Financial & listing details

    • Price per square foot: $203/sqft
    • Tax assessed value: $487,500
    • Annual tax amount: $3,195
    • Date on market: 6/14/2025
    • Cumulative days on market: 57 days
    • Listing agreement: Exclusive Right To Sell
    • Listing terms: Cash,Conventional,FHA,USDA Loan,VA Loan
    • Road surface type: Paved

    Price history

    DateEventPrice
    9/25/2025Sold$610,000$203/sqft
    Source: Hive MLS #100499233 Report a problem
    7/21/2025Contingent$610,000$203/sqft
    Source: REIN Inc. #10577289 Report a problem
    6/20/2025Pending sale$610,000$203/sqft
    Source: Hive MLS #100499233 Report a problem
    6/14/2025Listed for sale$610,000$203/sqft
    Source: Hive MLS #100499233 Report a problem
    5/26/2025Pending sale$610,000$203/sqft
    Source: Hive MLS #100499233 Report a problem
    5/13/2025Price change$610,000-1.6%$203/sqft
    Source: REIN Inc. #10577289 Report a problem
    5/1/2025Price change$620,000-0.8%$206/sqft
    Source: REIN Inc. #10577289 Report a problem
    4/18/2025Price change$625,000-1.6%$208/sqft
    Source: REIN Inc. #10577289 Report a problem
    4/4/2025Listed for sale$635,000-78%$211/sqft
    Source: REIN Inc. #10577289 Report a problem
    8/10/2021Sold$2,885,500+3053.6%$959/sqft
    Source: Public Record Report a problem
    4/23/2021Sold$91,500$30/sqft
    Source: Public Record Report a problem

    Public tax history

    YearProperty taxesTax assessment
    2025$3,195 -0.4%$465,100
    2024$3,209 +9.9%$465,100
    2023$2,921 +21.7%$465,100 +2.2%
    2022$2,400 +299%$454,900 +483.2%
    2021$602 $78,000
    2020-- --
    Find assessor info on the county website

    Neighborhood: 27958

    Nearby schools

    GreatSchools rating
    Schools provided by the listing agent
    • Elementary: Moyock Elementary
    • Middle: Moyock Middle School
    • High: Currituck County High

    Source: Hive MLS. This data may not be complete. We recommend contacting the local school district to confirm school assignments for this home.

    Sell for more on Zillow
    Get a Zillow Showcase℠ listing at no additional cost and you could sell for .
    $630,600
    2% more
    +$12,612
    With Zillow Showcase(estimated)
    $643,212
    Sell for more on Zillow
    Get a Zillow Showcase℠ listing at no additional cost and you could sell for .
    $630,600
    2% more
    +$12,612
    With Zillow Showcase(estimated)
    $643,212