Skip main navigation
Sold for $600,000
  • $600,000

    109 Steppeside Lane, Moyock, NC 27958

    4beds
    3,368sqft
    Single Family Residence
    Built in 2021
    0.51 Acres Lot
    $600,200 Zestimate®
    $178/sqft
    $3,880 Estimated rent

    Home value

    $600,200

    $522,000 - $690,000

    $3,880/mo

    Zestimate® history
    Loading
    Loading...

    Owner options

    List your home for rent

    $3,880/mo

    Rent Zestimate®

    Find your next renter with Zillow Rental Manager. Plus, with online applications, you can quickly screen prospective tenants – for free.

    Learn more

    $3,880/mo

    Rent Zestimate®

    Refinance and save

    $3,461/mo

    Est. payment

    Refinancing to a lower rate could help reduce your monthly payments and save thousands over the life of the loan.

    See today's rates

    $3,461/mo

    Est. payment

    Explore your selling options

    Work with a Zillow partner agent

    Leverage their expertise and Zillow's premium Showcase listings to get your home seen by more buyers.

    Get started

    List with your own agent

    Get your home in front of millions of buyers by listing it on Zillow.

    Learn how to do it

    Sell it yourself

    Take full control of how buyers see your home on Zillow by listing For Sale by Owner (FSBO).

    List your home

    What's special

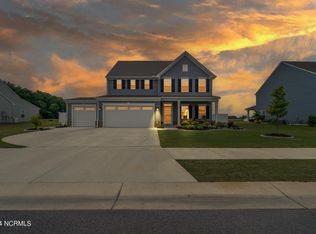

    Lender credit if preferred lender used. Come live in the beautiful and private Glenmoor Ridge subdivision in Moyock! Built in 2021, this gorgeous 4 bed (could be 5 bed) and 3.5 bath, 3,368 sqft beauty backs up to a private pond w/ nothing but views all year round. You won't want to ever miss a sunset out here. Offering 4 bedrooms-- 2 ensuites, 3.5 baths, large loft & laundry room w/ utility sink upstairs, massive primary bedroom w/ double sink vanity and a walk-in shower w/ double shower heads, large office w/ French doors downstairs that's right next to the half bath, separate dining room or extra play/work area that opens to the massive living room w/ gas fireplace and a kitchen and breakfast nook you won't be able to take your eyes off of! The kitchen offers all stainless steel appliances, ample counter and cabinetry for storage, granite countertops w/ a 10 ft island & walk-in pantry right next to a separate coffee bar! Don't forget the 3-car garage for all of your storage.

    Zillow last checked:

    Listing updated:

    Listed by:

    Kara Evalenko 757-802-1057,

    REAL Broker LLC

    Bought with:

    Vincent Lyons, 356391

    REAL Broker LLC

    Source: Hive MLS,MLS#: 100457922MLS LogoOriginating MLS: Albemarle Area Association of REALTORS

    Facts & features

    Interior

    Bedrooms & bathrooms
    • Bedrooms: 4
    • Bathrooms: 4
    • Full bathrooms: 3
    • 1/2 bathrooms: 1
    Rooms
    • Room types: Master Bedroom, Kitchen, Living Room, Bedroom 1, Bedroom 2, Bedroom 3, Dining Room
    Primary bedroom
    • Level: Second
    Bedroom 1
    • Level: Second
    Bedroom 2
    • Level: Second
    Bedroom 3
    • Level: Second
    Kitchen
    • Level: First
    Living room
    • Level: First
    Heating
    • Heat Pump
    Cooling
    • Central Air, Heat Pump
    Appliances
    • Included: Electric Oven, Self Cleaning Oven, Refrigerator, Range, Disposal, Dishwasher
    • Laundry: Dryer Hookup, Washer Hookup, Laundry Room
    Features
    • Walk-in Closet(s), High Ceilings, Entrance Foyer, Kitchen Island, Ceiling Fan(s), Pantry, Walk-in Shower, Blinds/Shades, Gas Log, Walk-In Closet(s)
    • Flooring: Carpet, LVT/LVP
    • Basement: None
    • Attic: Access Only
    • Has fireplace: Yes
    • Fireplace features: Gas Log
    Interior area
    • Total structure area: 3,368
    • Total interior livable area: 3,368 sqft

    Property

    Parking
    • Total spaces: 3
    • Parking features: Garage Faces Front, Attached, Concrete, Garage Door Opener
    • Has attached garage: Yes
    Features
    • Levels: Two
    • Stories: 2
    • Patio & porch: Patio, Porch
    • Pool features: None
    • Fencing: Back Yard,Full,Privacy
    • Has view: Yes
    • View description: Pond
    • Has water view: Yes
    • Water view: Pond
    • Frontage type: Pond Front
    Lot
    • Size: 0.51 Acres
    • Dimensions: 98' x 225' x 98' x 225'
    • Features: Pond on Lot
    Details
    • Additional structures: Gazebo
    • Parcel number: 022p00000240000
    • Zoning: R/19
    • Special conditions: Standard

    Construction

    Type & style
    • Home type: SingleFamily
    • Architectural style: Patio
    • Property subtype: Single Family Residence
    Materials
    • Brick, Vinyl Siding
    • Foundation: Slab
    • Roof: Shingle
    Condition
    • New construction: No
    • Year built: 2021

    Utilities & green energy

    • Sewer: Septic Tank
    • Water: Public
    • Utilities for property: Water Available
    Green energy
    • Green verification: ENERGY STAR Certified Homes

    Community & HOA

    Community
    • Subdivision: Glenmoor
    HOA
    • Has HOA: Yes
    • Amenities included: Maintenance Grounds
    • HOA fee: $432 monthly
    • HOA name: Glenmoor Ridge Community Association
    Location
    • Region: Moyock

    Financial & listing details

    • Price per square foot: $178/sqft
    • Tax assessed value: $487,500
    • Annual tax amount: $3,352
    • Date on market: 5/25/2025
    • Cumulative days on market: 145 days
    • Listing agreement: Exclusive Right To Sell
    • Listing terms: Cash,Conventional,FHA,USDA Loan,VA Loan
    • Road surface type: Paved

    Price history

    DateEventPrice
    4/24/2025Sold$600,000$178/sqft
    Source: Hive MLS #100457922 Report a problem
    12/17/2024Contingent$600,000$178/sqft
    Source: REIN Inc. #10552881 Report a problem
    12/17/2024Pending sale$600,000$178/sqft
    Source: Hive MLS #100457922 Report a problem
    11/19/2024Price change$600,000-2.4%$178/sqft
    Source: REIN Inc. #10552881 Report a problem
    9/26/2024Price change$615,000-1.6%$183/sqft
    Source: Hive MLS #100457922 Report a problem
    8/19/2024Price change$625,000-2.3%$186/sqft
    Source: REIN Inc. #10544608 Report a problem
    7/26/2024Listed for sale$640,000+7.6%$190/sqft
    Source: REIN Inc. #10544608 Report a problem
    4/21/2022Sold$595,000+5.3%$177/sqft
    Source: Hive MLS #8107132 Report a problem
    3/13/2022Contingent$565,000$168/sqft
    Source: AMLS #107132 Report a problem
    3/10/2022Listed for sale$565,000+13%$168/sqft
    Source: REIN Inc. #10425452 Report a problem
    10/8/2021Sold$500,000+446.4%$148/sqft
    Source: Public Record Report a problem
    6/17/2021Sold$91,500$27/sqft
    Source: Public Record Report a problem

    Public tax history

    YearProperty taxesTax assessment
    2024$3,352 +9.9%$487,500
    2023$3,050 +19.4%$487,500
    2022$2,555 +585.1%$487,500 +521%
    2021$373 $78,500
    2020-- --
    Find assessor info on the county website

    Neighborhood: 27958

    Nearby schools

    GreatSchools rating
    Schools provided by the listing agent
    • Elementary: Moyock Elementary
    • Middle: Moyock Middle School
    • High: Currituck County High

    Source: Hive MLS. This data may not be complete. We recommend contacting the local school district to confirm school assignments for this home.

    Get pre-qualified for a loan
    At Zillow Home Loans, we can pre-qualify you in as little as 5 minutes with no impact to your credit score.

    An equal housing lender. NMLS #10287.

    Sell for more on Zillow
    Get a Zillow Showcase℠ listing at no additional cost and you could sell for .
    $600,200
    2% more
    +$12,004
    With Zillow Showcase(estimated)
    $612,204