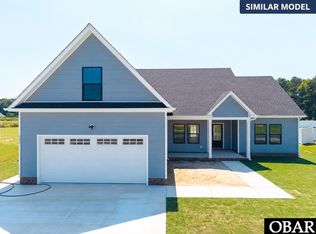
Discover this Premier community at Keeter Barn Landing located in South Mills NC, Minutes to the VA/NC Border. Too Be Built The Mulberry model is a ranch home nestled on a beautiful half acre lot. Luxurious finishes, including Santa Fe doors, seamless gutters, granite counter tops and soft close cabinets. A Primary suite on the first floor boasts an ensuite with 2 vanities, ,separate tile shower and soaking tub. A spacious laundry room on the first floor for convenience. A covered front and rear porch is standard. Open concept featuring a Great room with an electric fireplace .The Kitchen. boasts of a large island surrounded by soft close cabinets and drawers. See our list of standard features! A generous .2 car garage. and PICTURES ARE OF A SIMILAR MODEL> There are 15 lots left for you to choose from and 7 different models. Call for appointment. Some photos virtually staged.**Pictures of a similar model, may have upgrades** Model Open Friday 12-4, Sat 10-4, Sun 12-5 or Call Diana for appointments
New construction
$499,950
Mm Copper Run Loop, South Mills, NC 27976
3beds
2,149sqft
Single Family Residence
Built in 2026
0.5 Acres Lot
$499,400 Zestimate®
$233/sqft
$29/mo HOA
What's special
Electric fireplaceLuxurious finishesSanta fe doorsSeparate tile showerBeautiful half acre lotGranite counter topsSeamless gutters
- 130 days
- 130
- 16
Zillow last checked:
Listing updated:
Listed by:
Diana Brink 252-435-7346,
A Better Way Realty, Inc.
Source: Hive MLS,MLS#: 100579863 Originating MLS: Albemarle Area Association of REALTORS
Originating MLS: Albemarle Area Association of REALTORSFacts & features
Interior
Bedrooms & bathrooms
- Bedrooms: 3
- Bathrooms: 2
- Full bathrooms: 2
Rooms
- Room types: Master Bedroom, Bedroom 2, Bedroom 3, Family Room, Dining Room, Fnshd Room over Garage, Office
Primary bedroom
- Level: First
Bedroom 2
- Level: First
Bedroom 3
- Level: First
Dining room
- Level: First
Family room
- Level: First
Other
- Level: Second
Kitchen
- Level: First
Office
- Level: First
Heating
- Electric, Heat Pump, Zoned
Cooling
- Central Air
Appliances
- Included: Electric Cooktop, Built-In Microwave, Refrigerator, Dishwasher, ENERGY STAR Qualified Appliances
- Laundry: Dryer Hookup, Washer Hookup, Laundry Room
Features
- Master Downstairs, Walk-in Closet(s), High Ceilings, Kitchen Island, Ceiling Fan(s), Walk-in Shower, Walk-In Closet(s)
- Flooring: LVT/LVP, Carpet
- Basement: None
- Attic: Walk-In
- Number of fireplaces: 1
Interior area
- Total structure area: 2,149
- Total interior livable area: 2,149 sqft
Property
Parking
- Total spaces: 2
- Parking features: Garage Faces Front, Concrete, Garage Door Opener, Garage
- Attached garage spaces: 2
Accessibility
- Accessibility features: None
Features
- Levels: One and One Half
- Patio & porch: Covered, Porch, Rear Porch
- Exterior features: Cluster Mailboxes
- Pool features: None
- Fencing: None
- View description: None
- Waterfront features: None
- Frontage type: See Remarks
Lot
- Size: 0.5 Acres
- Features: Level
Details
- Parcel number: Tbd
- Zoning: SFM
- Special conditions: Standard
Construction
Type & style
- Home type: SingleFamily
- Property subtype: Single Family Residence
Materials
- Vinyl Siding, Wood Frame
- Foundation: Slab
- Roof: Architectural Shingle
Condition
- To Be Built
- New construction: Yes
- Year built: 2026
Utilities & green energy
- Sewer: Septic Tank
- Water: Public
- Utilities for property: Water Connected
Green energy
- Green verification: None
Community & HOA
Community
- Security: Smoke Detector(s)
- Subdivision: Keeter Barn Landing
HOA
- Has HOA: Yes
- Amenities included: Management
- HOA fee: $350 annually
- HOA name: Keeter Barn Landing HOA
Location
- Region: South Mills
Financial & listing details
- Price per square foot: $233/sqft
- Date on market: 6/8/2026
- Cumulative days on market: 131 days
- Listing agreement: Exclusive Right To Sell
- Listing terms: Cash,Conventional,FHA,USDA Loan,VA Loan
- Road surface type: Paved
Estimated market value
$499,400
$474,000 - $524,000
$2,832/mo
Price history
| Date | Event | Price |
|---|---|---|
| 6/8/2026 | Listed for sale | $499,950$233/sqft |
Source:  Hive MLS #100579863 Report a problem Hive MLS #100579863 Report a problem | ||
Public tax history
Tax history is unavailable.
Monthly payment
Est. payment
Payment breakdown
Explore the cost of this home by adjusting the details. Changes won't be saved.Climate risks
Neighborhood: 27976
Nearby schools
Schools provided by the listing agent
- Elementary: Camden Intermediate
- Middle: Camden Middle School
- High: Camden High School
Source: Hive MLS. This data may not be complete. We recommend contacting the local school district to confirm school assignments for this home.
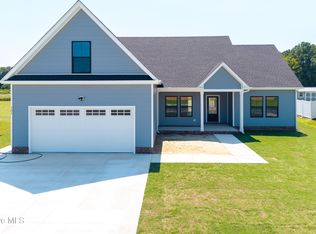
- $451,9503 bd2 ba1.7k sqftMm Copper Run Tanglewood Loop, South Mills, NC 27976New Construction
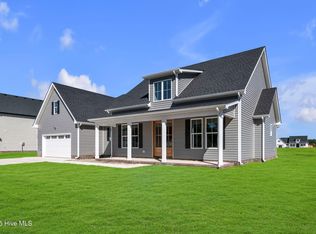
- $595,9504 bd4 ba2.5k sqftMm Copper Run Applwood Loop, South Mills, NC 27976New Construction
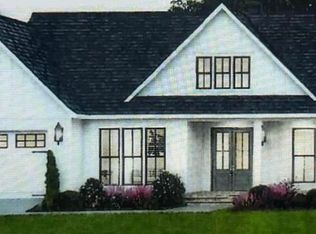
- $489,0003 bd2 ba2k sqft111 Copper Run Loop, South Mills, NC 27976Sold
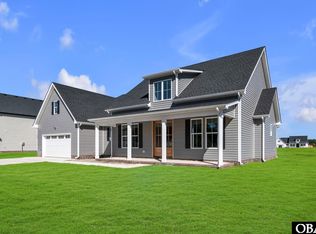
- $590,3254 bd4 ba2.5k sqft112 Copper Run Loop LOT 20, South Mills, NC 27976Sold
Similar homes
- $451,9503 bd2 ba1.7k sqft117 Copper Run Loop Lot 13, South Mills, NC 27976For Sale
 MLS ID #134128, Diana Brink, A Better Way Realty, Inc. OBAR
 - $451,9503 bd2 ba1.7k sqft117 Copper Run Loop, South Mills, NC 27976New Construction
 MLS ID #10653779, Diana Brink. REIN Inc.
 - $451,9503 bd2 ba1.7k sqftMm Copper Run Loop, South Mills, NC 27976New Construction
 MLS ID #100592499, Diana Brink, A Better Way Realty, Inc.. Hive MLS
 - $494,0004 bd3 ba2.4k sqft104 Waterway Ct, South Mills, NC 27976For Sale
 MLS ID #10647237, Sue Hawker. REIN Inc.
 - $430,0003 bd2 ba1.5k sqft141 Lilly Road, South Mills, NC 27976For SaleMLS ID #100609687, Brian Barham, NextHome SLH Real Estate Group. Hive MLS
- $585,7254 bd4 ba2.5k sqft123 Copper Run Loop, South Mills, NC 27976New ConstructionMLS ID #100566552, Diana Brink, A Better Way Realty, Inc.. Hive MLS
- $595,9504 bd4 ba2.5k sqftMm Copper Run Loop, South Mills, NC 27976New ConstructionMLS ID #100580346, Diana Brink, A Better Way Realty, Inc.. Hive MLS
- $455,0003 bd3 ba2k sqft104 Whitetail Court, South Mills, NC 27976For SaleMLS ID #100604823, Jessica Abbott, Coldwell Banker Seaside/EC. Hive MLS
- $415,0003 bd3 ba2k sqft1265 Nc Highway 343 N, South Mills, NC 27976For SaleMLS ID #100608571, Travis and Jessica James Team, Taylor Mueller Realty, Inc.. Hive MLS
- $509,0003 bd3 ba1.9k sqft100 E Robin Court, South Mills, NC 27976For SaleMLS ID #100575454, Lynn Bulman, Howard Hanna WEW/EC. Hive MLS
- $599,5003 bd3 ba2.5k sqft326 Mcpherson Road, South Mills, NC 27976For SaleMLS ID #100607479, Lisa Stokely, BHHS RW Towne - Moyock. Hive MLS
- $411,4504 bd3 ba1.9k sqft132 Jasmine Court, South Mills, NC 27976New ConstructionMLS ID #100610566, Dianne Gordonn, BHHS RW Towne - Moyock. Hive MLS
- $550,0004 bd3 ba2.1k sqft308 Old Swamp Road, South Mills, NC 27976For SaleMLS ID #100588550, Craig Tribus, Beycome Brokerage Realty LLC. Hive MLS
- $412,0004 bd3 ba1.8k sqft403 Horseshoe Road, South Mills, NC 27976For SaleMLS ID #100602201, Randi Hill, Keller Williams Town Center. Hive MLS
- $545,0003 bd3 ba2.2k sqft308 Onslow Road, South Mills, NC 27976New ConstructionHive MLS
- $558,6183 bd3 ba2.3k sqft112 Clayton Lane, South Mills, NC 27976New ConstructionHive MLS
- $573,4893 bd3 ba2.2k sqft111 Clayton Lane, South Mills, NC 27976New ConstructionHive MLS
