THE DARBY MODEL TOO BE BUILT. NEW CONSTRUCTION IN KEETER BARN LANDING | SOUTH MILLS, NC!. Discover the perfect combination of modern design, comfort, and functionality in the Darby model, located in the desirable new home community of Keeter Barn Landing in CAMDEN County, NC. Offering approximately 1,900 square feet, 3 bedrooms, 2 full bathrooms, and a finished room over the garage (FROG), this thoughtfully designed home provides versatile living spaces to fit your lifestyle. Step inside to an inviting open-concept layout featuring a spacious great room that flows seamlessly into a beautifully appointed kitchen. Enjoy granite countertops, a generous center island, soft-close cabinetry, and stainless steel appliances, including a refrigerator. Whether preparing meals or entertaining guests, this kitchen delivers both style and convenience.The primary suite features a private ensuite bathroom with a double vanity, while two additional bedrooms provide comfortable accommodations. The finished FROG offers flexible space for a home office, media room, hobby area, or guest retreat.A covered rear porch extends your living space outdoors, while the attached two-car garage provides convenient parking and storage.LOCATION, LOCATION, LOCATION! Enjoy new construction living in South Mills, NC, with convenient access to the Virginia state line, Chesapeake, Elizabeth City, military installations, shopping, dining, and the Outer Banks beaches.TOUR THE MODEL HOME:;- Friday: 12–4 PM- Saturday: 10 AM–4 PM- Sunday: 12–5 PM. DON'T WAIT TO MAKE THE DARBY YOUR NEW HOME! Schedule your private tour today and explore everything Keeter Barn Landing has to offer.
New construction
$481,950
115 Copper Run Loop, South Mills, NC 27976
3beds
1,900sqft
Single Family Residence
Built in 2026
0.5 Acres Lot
$482,300 Zestimate®
$254/sqft
$30/mo HOA
What's special
Generous center islandBeautifully appointed kitchenGranite countertopsDouble vanityInviting open-concept layoutSpacious great roomSoft-close cabinetry
- 5 days
- 77
- 1
Likely to sell faster than
Zillow last checked:
Listing updated:
Listed by:
Diana Brink,
A Better Way Realty Inc. 757-424-9007
Source: REIN Inc.,MLS#: 10658517
Facts & features
Interior
Bedrooms & bathrooms
- Bedrooms: 3
- Bathrooms: 2
- Full bathrooms: 2
Rooms
- Room types: 1st Floor BR, 1st Floor Primary BR, Attic, Breakfast Area, Fin. Rm Over Gar, Utility Room
Primary bedroom
- Level: First
Heating
- Electric, Heat Pump, Programmable Thermostat
Cooling
- Central Air
Appliances
- Included: Dishwasher, ENERGY STAR Qualified Appliances, Microwave, Range, Refrigerator, Electric Water Heater
- Laundry: Dryer Hookup, Washer Hookup
Features
- Walk-In Closet(s), Ceiling Fan(s)
- Flooring: Carpet, Laminate/LVP
- Has fireplace: No
Interior area
- Total interior livable area: 1,900 sqft
Property
Parking
- Total spaces: 2
- Parking features: Garage Att 2 Car, Driveway
- Attached garage spaces: 2
- Has uncovered spaces: Yes
Features
- Stories: 1
- Patio & porch: Patio, Porch
- Pool features: None
- Fencing: None
- Waterfront features: Not Waterfront
Lot
- Size: 0.5 Acres
Details
- Parcel number: 017080393033320008
- Zoning: R
Construction
Type & style
- Home type: SingleFamily
- Architectural style: Contemp,Craftsman,Ranch
- Property subtype: Single Family Residence
Materials
- Vinyl Siding
- Foundation: Slab
- Roof: Asphalt Shingle
Condition
- New construction: Yes
- Year built: 2026
Utilities & green energy
- Sewer: Septic Tank
- Water: City/County
Community & HOA
Community
- Subdivision: All Others Area 210
HOA
- Has HOA: Yes
- Amenities included: Other
- HOA fee: $30 monthly
Location
- Region: South Mills
Financial & listing details
- Price per square foot: $254/sqft
- Annual tax amount: $266
- Date on market: 10/20/2026
Estimated market value
$482,300
$458,000 - $506,000
$3,375/mo
Price history
Price history is unavailable.
Public tax history
Tax history is unavailable.
Monthly payment
Est. payment
Payment breakdown
Explore the cost of this home by adjusting the details. Changes won't be saved.Climate risks
Neighborhood: 27976
Nearby schools
Schools provided by the listing agent
- Elementary: Grandy Primary
- Middle: Camden Middle
- High: Camden County
Source: REIN Inc.. This data may not be complete. We recommend contacting the local school district to confirm school assignments for this home.
Similar homes
- $499,9503 bd2 ba2.1k sqft102 Copper Run Loop, South Mills, NC 27976New Construction
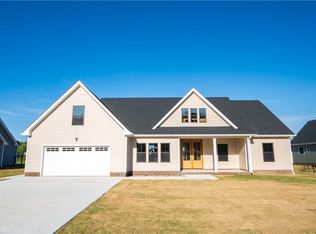 MLS ID #10658519, Diana Brink. REIN Inc.
- $595,9504 bd4 ba2.5k sqft103 Copper Run Loop, South Mills, NC 27976New Construction
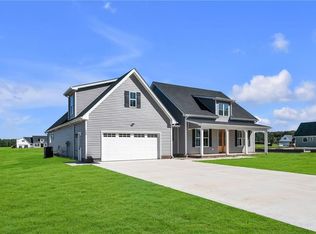 MLS ID #10658518, Diana Brink. REIN Inc.
- $451,9503 bd2 ba1.7k sqft117 Copper Run Loop, South Mills, NC 27976New Construction
 MLS ID #10653779, Diana Brink. REIN Inc.
- $585,7254 bd4 ba2.5k sqft123 Copper Run Loop, South Mills, NC 27976New Construction
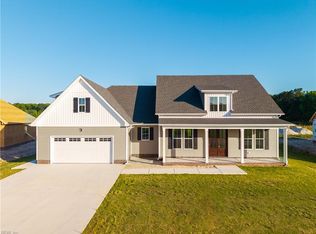 MLS ID #10629399, Diana Brink. REIN Inc.
