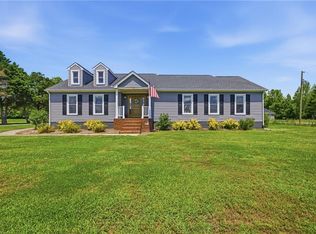
Welcome to 103 Country Meadows Drive in sought after Camden county! Nestled on a little over one acre lot in peaceful South Mills, NC. This beautiful 4 bedroom custom built home offers the right blend of space, comfort, and charm. Step inside to find a welcoming layout designed for both everyday living and entertaining. The home features a stunning stacked stone fireplace that serves as the centerpiece of the living area-great for cozy nights. The spacious kitchen offers stainless steel appliances, quartz countertops, backsplash & kitchen island. Artesian reverse osmosis water system that provides mineral tap water. The 1st-floor primary bedroom offers space & privacy w/ a generous sized updated primary bathroom. Soaking tub, dual vanity & flooring all new. Upstairs offers 3 bedrooms, a full bathroom & bonus is the finished room over the garage. Outside enjoy your wrap around porch, patio & firepit. New roof 2026, windows 2023, new wood flooring in living area, new light fixtures, paint, trim. Septic pumped 1/2025. Storage shed approx 9x11 ft. Water heater & water softener 2022. Washer & dryer conveys.
For sale
Price cut: $4.9K (7/25)
$565,000
103 Country Meadows Dr, South Mills, NC 27976
4beds
2,896sqft
:
Get pre-qualified$3,415/mo
Single Family Residence
Built in 2003
1.04 Acres Lot
$564,400 Zestimate®
$195/sqft
$-- HOA
What's special
Wrap around porchNew light fixturesSpacious kitchenKitchen islandQuartz countertopsDual vanitySoaking tub
- 43 days |
- 615 |
- 36 |
Zillow last checked:
Listing updated:
Listed by:
Kim McGlone,
Keller Williams Coastal Virginia Chesapeake 757-361-0106
Source: REIN Inc.,MLS#: 10640600
Facts & features
Interior
Bedrooms & bathrooms
- Bedrooms: 4
- Bathrooms: 3
- Full bathrooms: 2
- 1/2 bathrooms: 1
Rooms
- Room types: 1st Floor BR, 1st Floor Primary BR, Assigned Storage, Attic, Breakfast Area, Fin. Rm Over Gar, Loft, PBR with Bath, Office/Study, Utility Closet
Primary bedroom
- Level: First
Heating
- Heat Pump
Cooling
- Central Air
Appliances
- Included: Dishwasher, Dryer, Microwave, Electric Range, Refrigerator, Washer, Water Softener, Electric Water Heater
Features
- Cathedral Ceiling(s), Primary Sink-Double, Walk-In Closet(s), Ceiling Fan(s), Pantry
- Flooring: Carpet, Ceramic Tile, Laminate/LVP, Wood
- Windows: Window Treatments
- Basement: Crawl Space
- Number of fireplaces: 1
- Fireplace features: Wood Burning
Interior area
- Total interior livable area: 2,896 sqft
Video & virtual tour
Property
Parking
- Total spaces: 2
- Parking features: Garage Att 2 Car, Off Street, Driveway, Garage Door Opener
- Attached garage spaces: 2
- Has uncovered spaces: Yes
Features
- Stories: 2
- Patio & porch: Deck, Porch
- Pool features: None
- Fencing: None
- Has view: Yes
- View description: Trees/Woods
- Waterfront features: Not Waterfront
Lot
- Size: 1.04 Acres
- Features: Corner, Wooded
Details
- Parcel number: 018909000267870000
Construction
Type & style
- Home type: SingleFamily
- Architectural style: Transitional
- Property subtype: Single Family Residence
Materials
- Brick, Vinyl Siding
- Roof: Asphalt Shingle
Condition
- New construction: No
- Year built: 2003
Utilities & green energy
- Sewer: Septic Tank
- Water: Well
- Utilities for property: Cable Hookup
Community & HOA
Community
- Subdivision: Country Meadows
HOA
- Has HOA: No
Location
- Region: South Mills
Financial & listing details
- Price per square foot: $195/sqft
- Tax assessed value: $471,316
- Annual tax amount: $4,607
- Date on market: 6/19/2026
Estimated market value
$564,400
$536,000 - $593,000
$3,242/mo
Price history
Price history is unavailable.
Public tax history
| Year | Property taxes | Tax assessment |
|---|---|---|
| 2025 | $3,613 +0.6% | $471,316 |
| 2024 | $3,593 +0.5% | $471,316 |
| 2023 | $3,577 +44.4% | $471,316 +73.7% |
| 2022 | $2,476 | $271,283 |
| 2021 | -- | $271,283 |
| 2020 | $2,123 | $271,283 |
| 2019 | -- | $271,283 |
| 2018 | -- | $271,283 |
| 2017 | $2,231 | $271,283 |
| 2016 | $2,231 | $271,283 |
| 2015 | $2,231 | $271,283 -24.6% |
| 2014 | $2,231 | $359,863 |
| 2011 | -- | $359,863 |
| 2010 | -- | $359,863 |
Find assessor info on the county website
Monthly payment
Est. payment
Payment breakdown
Explore the cost of this home by adjusting the details. Changes won't be saved.Climate risks
Neighborhood: 27976
Nearby schools
GreatSchools rating
- NAGrandy PrimaryGrades: PK-2Distance: 9.6 mi
- 5/10Camden MiddleGrades: 6-8Distance: 8.2 mi
- 5/10Camden County High SchoolGrades: 9-12Distance: 10.2 mi
Schools provided by the listing agent
- Elementary: Grandy Primary
- Middle: Camden Middle
- High: Camden County
Source: REIN Inc.. This data may not be complete. We recommend contacting the local school district to confirm school assignments for this home.
- $798,700-- bd3 ba1.6k sqft207 Muddy Rd, South Mills, NC 27976Off Market
- $456,900-- bd2 ba1.8k sqft109 Country Meadows Dr, South Mills, NC 27976Off Market
- $440,0004 bd2 ba1.7k sqft102 Country Meadows Dr, South Mills, NC 27976For Sale

- $491,0003 bd2 ba2.4k sqft111 Country Meadows Dr, South Mills, NC 27976Off Market
- $419,2003 bd2 ba2.3k sqft108 Country Meadows Dr, South Mills, NC 27976Off Market
- $360,500-- bd2 ba1.3k sqft219 Muddy Rd, South Mills, NC 27976Off Market
- $362,900-- bd2 ba1.6k sqft201 Muddy Rd, South Mills, NC 27976Off Market
- $446,4004 bd3 ba2k sqft112 Country Meadows Dr, South Mills, NC 27976Off Market
A local agent can set up tours, give advice and negotiate with sellers.
Similar homes
- $440,0004 bd2 ba1.7k sqft102 Country Meadows Dr, South Mills, NC 27976For SaleMLS ID #10642941, Kesha Wilkey-Prim. REIN Inc.
- $559,9003 bd3 ba2.6k sqft136 Culpepper Rd, South Mills, NC 27976For Sale
 MLS ID #10635279, Denise Hawkins. REIN Inc.
 - $559,9004 bd2 ba2.6k sqft174 McPherson Rd, South Mills, NC 27976For Sale
 MLS ID #10645060, Catherine Kowalsky. REIN Inc.
 - $629,9004 bd3 ba2.1k sqft308 Old Swamp Road, South Mills, NC 27976For Sale

 MLS ID #100588550, Craig Tribus, Beycome Brokerage Realty LLC. Hive MLS
 - $550,0003 bd3 ba2.2k sqft573 Snowden Rd, Moyock, NC 27958For SaleMLS ID #10646413, Diana Brink. REIN Inc.
- $545,0005 bd3 ba3.6k sqft283 Green View Road, Moyock, NC 27958For SaleMLS ID #100584883, Shawn Merriman, Iron Valley Real Estate Elizabeth City. Hive MLS
- $564,9005 bd4 ba2.5k sqft111 Golf Club Dr, Elizabeth City, NC 27909For SaleMLS ID #10638502, Russell Bryant. REIN Inc.
- $549,0003 bd3 ba2.6k sqft118 N Lou Sawyer Rd, Moyock, NC 27958For SaleMLS ID #10645284, Deanna Jones. REIN Inc.
- $444,9003 bd3 ba2.2k sqft129 Summer Way, Camden, NC 27921For SaleMLS ID #10643928, Kris Weaver. REIN Inc.
- $525,0005 bd3 ba2.3k sqft127 NW River Dr, Moyock, NC 27958For SaleMLS ID #10643156, Shelby Hargreaves. REIN Inc.
- $569,9004 bd3 ba2.2k sqft240 Hurdle Dr, Chesapeake, VA 23322For SaleMLS ID #10645253, Carol Hall. REIN Inc.
- $569,9004 bd3 ba2.5k sqft817 Doe Run Dr, Chesapeake, VA 23322For SaleMLS ID #10646819, Kim Stanley. REIN Inc.
- $544,9994 bd3 ba3.3k sqft320 Green View Rd, Moyock, NC 27958For SaleMLS ID #10642284, Ralph Harvey. REIN Inc.
- $624,9004 bd2 ba2.5k sqft2448 Johnstown Rd, Chesapeake, VA 23322For SaleMLS ID #10641403, Michael Daugherty. REIN Inc.
- $620,0004 bd2 ba2.2k sqft1285 School House Rd, Elizabeth City, NC 27909For SaleMLS ID #10642864, Kesha Wilkey-Prim. REIN Inc.
- $599,9004 bd3 ba2.1k sqft712 Woodcott Dr, Chesapeake, VA 23322For SaleMLS ID #10645491, Jeff Babb. REIN Inc.
- $590,0004 bd3 ba2.8k sqft700 Turnbuckle Ct, Chesapeake, VA 23322For SaleMLS ID #10643821, Teresa Spruill. REIN Inc.
- $549,9004 bd3 ba2.3k sqft424 Pines Of Warrick Dr, Chesapeake, VA 23322For SaleMLS ID #10643841, Laura Daugherty. REIN Inc.
- $499,9004 bd3 ba2.4k sqft133 Becca Dr, Elizabeth City, NC 27909For SaleMLS ID #10643107, Brenda Williams. REIN Inc.
- $632,9004 bd3 ba2.8k sqft105 National Ct, Moyock, NC 27958For SaleMLS ID #10641774, Kim Schweikarth. REIN Inc.
