Beautifully maintained home featuring cathedral ceilings with an open floor plan. The home features so much space. Brand new LVP flooring and carpet. Plus all new windows. The spacious Kitchen includes all appliances and flows seamlessly into the living and formal dining areas. The primary suite offers a walk-in shower, soaking tub, double vanity, and walk-in closet. Two bedrooms plus a large FROG provide flexible living space. This home sits on an acre. A beautiful front and back yard. 2 car garage and a nice shed in the back.
For sale
Price cut: $5K (8/7)
$554,900
174 McPherson Rd, South Mills, NC 27976
4beds
2,647sqft
:
Get pre-qualified$3,293/mo
Single Family Residence
Built in 2007
-- sqft lot
$553,800 Zestimate®
$210/sqft
$12/mo HOA
What's special
Cathedral ceilingsWalk-in showerSpacious kitchenOpen floor planKitchen includes all appliancesBrand new lvp flooringAll new windows
- 20 days |
- 334 |
- 21 |
Zillow last checked:
Listing updated:
Listed by:
Catherine Kowalsky,
BHHS RW Towne Realty 757-486-8800
Source: REIN Inc.,MLS#: 10645060
Facts & features
Interior
Bedrooms & bathrooms
- Bedrooms: 4
- Bathrooms: 2
- Full bathrooms: 2
Rooms
- Room types: 1st Floor BR, 1st Floor Primary BR, Utility Room
Primary bedroom
- Level: First
Heating
- Electric, Heat Pump
Cooling
- Central Air, Heat Pump
Appliances
- Included: Dishwasher, Microwave, Electric Range, Refrigerator, Electric Water Heater
- Laundry: Dryer Hookup, Washer Hookup
Features
- Walk-In Closet(s)
- Flooring: Carpet, Laminate/LVP
- Windows: Window Treatments
- Basement: Crawl Space
- Number of fireplaces: 1
Interior area
- Total interior livable area: 2,647 sqft
Video & virtual tour
Property
Parking
- Total spaces: 2
- Parking features: Garage Att 2 Car, 4 Space, Driveway
- Attached garage spaces: 2
- Has uncovered spaces: Yes
Features
- Stories: 1.5
- Patio & porch: Porch
- Pool features: None
- Fencing: None
- Waterfront features: Not Waterfront
Details
- Parcel number: 017071009668110000
Construction
Type & style
- Home type: SingleFamily
- Architectural style: Ranch
- Property subtype: Single Family Residence
Materials
- Brick, Vinyl Siding
- Roof: Asphalt Shingle
Condition
- New construction: No
- Year built: 2007
Utilities & green energy
- Sewer: Septic Tank
- Water: City/County
Community & HOA
Community
- Subdivision: Camden Plantation
HOA
- Has HOA: Yes
- HOA fee: $12 monthly
Location
- Region: South Mills
Financial & listing details
- Price per square foot: $210/sqft
- Tax assessed value: $437,896
- Annual tax amount: $3,365
- Date on market: 7/20/2026
Estimated market value
$553,800
$526,000 - $581,000
$3,119/mo
Price history
Price history is unavailable.
Public tax history
| Year | Property taxes | Tax assessment |
|---|---|---|
| 2025 | $3,365 +0.6% | $437,896 |
| 2024 | $3,345 +0.5% | $437,896 |
| 2023 | $3,329 +22.4% | $437,896 +46.5% |
| 2022 | $2,720 +0.1% | $298,958 +0.1% |
| 2021 | $2,717 +16.7% | $298,636 |
| 2020 | $2,329 | $298,636 |
| 2019 | -- | $298,636 |
| 2018 | -- | $298,636 |
| 2017 | $2,144 | $298,636 |
| 2016 | $2,144 | $298,636 |
| 2015 | $2,144 | $298,636 -13.6% |
| 2014 | $2,144 | $345,818 |
| 2011 | -- | $345,818 |
| 2010 | -- | $345,818 |
Find assessor info on the county website
Monthly payment
Est. payment
Payment breakdown
Explore the cost of this home by adjusting the details. Changes won't be saved.Climate risks
Neighborhood: 27976
Nearby schools
GreatSchools rating
- NAGrandy PrimaryGrades: PK-2Distance: 15.6 mi
- 5/10Camden MiddleGrades: 6-8Distance: 14.3 mi
- 5/10Camden County High SchoolGrades: 9-12Distance: 16.2 mi
Schools provided by the listing agent
- Elementary: Grandy Primary
- Middle: Camden Middle
- High: Camden County
Source: REIN Inc.. This data may not be complete. We recommend contacting the local school district to confirm school assignments for this home.
- $559,9004 bd2 ba2.6k sqft174 McPherson Rd LOT 13, South Mills, NC 27976For Sale
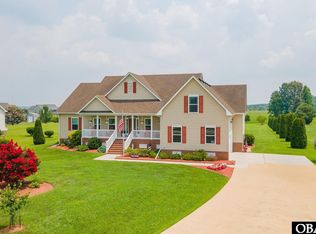
- $522,5003 bd2 ba2.2k sqft172 McPherson Rd, South Mills, NC 27976Off Market
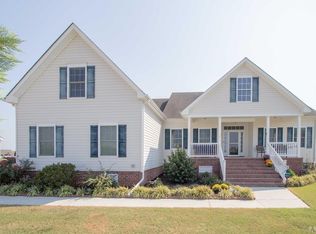
- $498,100-- bd2 ba2.2k sqft176 McPherson Rd, South Mills, NC 27976Off Market
- $523,800-- bd2 ba2.4k sqft170 McPherson Rd, South Mills, NC 27976Off Market
- $567,8003 bd3 ba3k sqft178 McPherson Rd, South Mills, NC 27976Off Market
- $520,400-- bd2 ba2.2k sqft168 McPherson Rd, South Mills, NC 27976Off Market
- $541,000-- bd2 ba2.4k sqft180 McPherson Rd, South Mills, NC 27976Off Market
- $491,5004 bd2 ba2.4k sqft166 McPherson Rd, South Mills, NC 27976Off Market
A local agent can set up tours, give advice and negotiate with sellers.
Similar homes
- $499,0004 bd3 ba2.4k sqft104 Waterway Ct, South Mills, NC 27976For Sale
 MLS ID #10647237, Sue Hawker. REIN Inc.
 - $559,9003 bd3 ba2.6k sqft136 Culpepper Rd, South Mills, NC 27976For Sale
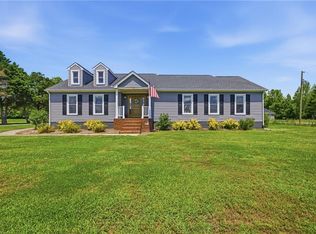 MLS ID #10635279, Denise Hawkins. REIN Inc.
 - $597,0004 bd3 ba2.1k sqft308 Old Swamp Road, South Mills, NC 27976For Sale

 MLS ID #100588550, Craig Tribus, Beycome Brokerage Realty LLC. Hive MLS
 - $525,0004 bd3 ba2.2k sqft109 Sligo Way, Moyock, NC 27958For Sale
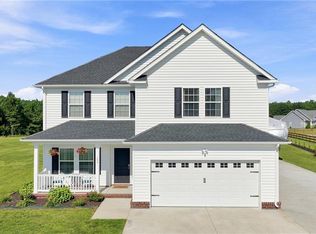 MLS ID #10647662, Holly Long. REIN Inc.
 - $525,0005 bd3 ba2.3k sqft127 NW River Dr, Moyock, NC 27958For SaleMLS ID #10643156, Shelby Hargreaves. REIN Inc.
- $550,0003 bd3 ba2.2k sqft573 Snowden Rd, Moyock, NC 27958For SaleMLS ID #10646413, Diana Brink. REIN Inc.
- $674,9004 bd3 ba2.4k sqft124 Bullyard Station Ct, Moyock, NC 27958For SaleMLS ID #10647961, Michael Daugherty. REIN Inc.
- $575,0004 bd3 ba2.1k sqft2534 Seven Eleven Rd, Chesapeake, VA 23322For SaleMLS ID #10641881, Ronald Sawyer. REIN Inc.
- $549,9004 bd3 ba2.4k sqft1008 Chalbourne Dr, Chesapeake, VA 23322For SaleMLS ID #10644474, James Williams. REIN Inc.
- $549,9004 bd2 ba2k sqft1130 Rountree Cres, Suffolk, VA 23437New ConstructionMLS ID #10648098, Steven Daniels. REIN Inc.
- $580,0004 bd3 ba2.4k sqft504 Dorothy Ct, Chesapeake, VA 23323For SaleMLS ID #10639410, Jeremy Young. REIN Inc.
- $579,9004 bd3 ba2k sqft1205 Cutspring Rd, Chesapeake, VA 23322For SaleMLS ID #10646647, Natalie Etheredge. REIN Inc.
- $510,0004 bd3 ba2.2k sqft104 Bishops Ct, Chesapeake, VA 23323For SaleMLS ID #10645829, Aneta Krauz. REIN Inc.
- $549,0003 bd3 ba2.6k sqft118 N Lou Sawyer Rd, Moyock, NC 27958For SaleMLS ID #10645284, Deanna Jones. REIN Inc.
- $560,0004 bd2 ba2.4k sqft1145 Sunlight Dr, Chesapeake, VA 23322For SaleMLS ID #10646286, Anna Paduhovich. REIN Inc.
- $638,0004 bd3 ba2.1k sqft2828 Seven Eleven Rd, Chesapeake, VA 23322For SaleMLS ID #10642673, Jessica Lucas. REIN Inc.
- $620,0004 bd2 ba2.2k sqft1285 School House Rd, Elizabeth City, NC 27909For SaleMLS ID #10642864, Kesha Wilkey-Prim. REIN Inc.
- $797,0004 bd3 ba3.5k sqft832 Puddin Ridge Rd, Moyock, NC 27958For SaleMLS ID #10647851, Connie Hedrick. REIN Inc.
- $575,0004 bd3 ba2.8k sqft1311 Piedmont Arch, Chesapeake, VA 23320For SaleMLS ID #10645016, Regina Humphrey. REIN Inc.
- $625,0004 bd3 ba2.5k sqft1805 Crestwynd Dr, Chesapeake, VA 23322For SaleMLS ID #10647389, Fran Barbaree. REIN Inc.
