Beautifully maintained home featuring cathedral ceilings with an open floor plan. The home features so much space. Brand new LVP flooring and carpet. Plus all new windows. The spacious Kitchen includes all appliances and flows seamlessly into the living and formal dining areas. The primary suite offers a walk-in shower, soaking tub, double vanity, and walk-in closet. Two bedrooms plus a large FROG provide flexible living space. This home sits on an acre. A beautiful front and back yard. 2 car garage and a nice shed in the back.
For sale
$559,900
174 McPherson Rd Lot 13, South Mills, NC 27976
4beds
2,647sqft
:
Get pre-qualified$3,349/mo
Single Family Residence, Residential
Built in 2007
-- sqft lot
$-- Zestimate®
$212/sqft
$-- HOA
What's special
Cathedral ceilingsWalk-in showerSpacious kitchenOpen floor planBrand new lvp flooringAll new windowsPrimary suite
- 9 days |
- 278 |
- 8 |
Zillow last checked:
Listing updated:
Listed by:
Catherine L Kowalsky 757-714-6492,
BHHS RW Towne Realty - Moyock
Source: OBAR,MLS#: 133516
Facts & features
Interior
Bedrooms & bathrooms
- Bedrooms: 4
- Bathrooms: 2
- Full bathrooms: 2
Interior area
- Total structure area: 2,647
- Total interior livable area: 2,647 sqft
Property
Features
- Waterfront features: None
Details
- Zoning: Residentia
Construction
Type & style
- Home type: SingleFamily
- Property subtype: Single Family Residence, Residential
Condition
- Year built: 2007
Community & HOA
Community
- Subdivision: Camden Plantation
Location
- Region: South Mills
Financial & listing details
- Price per square foot: $212/sqft
- Annual tax amount: $3,365
- Date on market: 7/21/2026
- Cumulative days on market: 10 days
- Listing agreement: Exclusive Right To Sell
- Ownership: Owned More than 12 Months
Estimated market value
Not available
Estimated sales range
Not available
Not available
Price history
| Date | Event | Price |
|---|---|---|
| 7/21/2026 | Listed for sale | $559,900$212/sqft |
Source:  OBAR #133516 Report a problem OBAR #133516 Report a problem | ||
Public tax history
Tax history is unavailable.
Monthly payment
Est. payment
Payment breakdown
Explore the cost of this home by adjusting the details. Changes won't be saved.Climate risks
Neighborhood: 27976
Nearby schools
GreatSchools rating
- NAGrandy PrimaryGrades: PK-2Distance: 15.6 mi
- 5/10Camden MiddleGrades: 6-8Distance: 14.3 mi
- 5/10Camden County High SchoolGrades: 9-12Distance: 16.2 mi
- $559,9004 bd2 ba2.6k sqft174 McPherson Rd, South Mills, NC 27976For Sale

- $522,1003 bd2 ba2.2k sqft172 McPherson Rd, South Mills, NC 27976Off Market
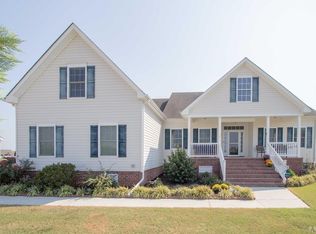
- $500,600-- bd2 ba2.2k sqft176 McPherson Rd, South Mills, NC 27976Off Market
- $524,300-- bd2 ba2.4k sqft170 McPherson Rd, South Mills, NC 27976Off Market
- $570,2003 bd3 ba3k sqft178 McPherson Rd, South Mills, NC 27976Off Market
- $520,700-- bd2 ba2.2k sqft168 McPherson Rd, South Mills, NC 27976Off Market
- $541,000-- bd2 ba2.4k sqft180 McPherson Rd, South Mills, NC 27976Off Market
- $493,8004 bd2 ba2.4k sqft166 McPherson Rd, South Mills, NC 27976Off Market
A local agent can set up tours, give advice and negotiate with sellers.
Similar homes
- $559,9004 bd2 ba2.6k sqft174 McPherson Rd, South Mills, NC 27976For SaleMLS ID #10645060, Catherine Kowalsky. REIN Inc.
- $559,9003 bd3 ba2.6k sqft136 Culpepper Rd, South Mills, NC 27976For Sale
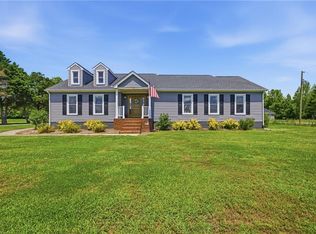 MLS ID #10635279, Denise Hawkins. REIN Inc.
 - $635,0004 bd3 ba2.2k sqft270 Keeter Barn Rd, South Mills, NC 27976For Sale
 MLS ID #10644207, Catherine Gorman. REIN Inc.
 - $565,0004 bd3 ba2.8k sqft103 Country Meadows Dr, South Mills, NC 27976For Sale
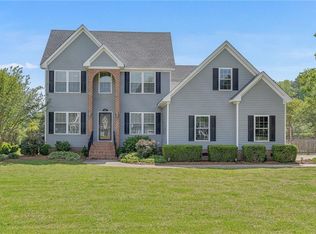 MLS ID #10640600, Kim McGlone. REIN Inc.
 - $425,9004 bd3 ba2.3k sqft145 Pier Landing Loop, South Mills, NC 27976For SaleMLS ID #10643455, Kris Weaver. REIN Inc.
- $425,9004 bd3 ba2.3k sqft145 Pier Landing Landing, South Mills, NC 27976For Sale
 MLS ID #100587859, Kris Weaver, Atlantic Sothebys International Realty. Hive MLS
 - $599,0004 bd3 ba2.4k sqft175 Keeter Barn Road, South Mills, NC 27976New ConstructionMLS ID #100578375, Chris Whitehurst, Berkshire Hathaway HomeServices RW Towne Realty/Moyock. Hive MLS
- $585,7254 bd4 ba2.5k sqft123 Copper Run Loop, South Mills, NC 27976New ConstructionMLS ID #10629399, Diana Brink. REIN Inc.
- $595,9504 bd4 ba2.5k sqftMm Copper Run Loop, South Mills, NC 27976New ConstructionMLS ID #100580346, Diana Brink, A Better Way Realty, Inc.. Hive MLS
- $585,7254 bd4 ba2.5k sqft123 Copper Run Loop, South Mills, NC 27976New ConstructionMLS ID #100566552, Diana Brink, A Better Way Realty, Inc.. Hive MLS
- $440,0004 bd2 ba1.7k sqft102 Country Meadows Dr, South Mills, NC 27976For SaleMLS ID #10642941, Kesha Wilkey-Prim. REIN Inc.
- $451,9503 bd2 ba1.7k sqftMm Copper Run Loop, South Mills, NC 27976New ConstructionMLS ID #100592499, Diana Brink, A Better Way Realty, Inc.. Hive MLS
- $629,9004 bd3 ba2.1k sqft308 Old Swamp Road, South Mills, NC 27976For SaleMLS ID #100588550, Craig Tribus, Beycome Brokerage Realty LLC. Hive MLS
- $499,9503 bd2 ba2.1k sqftMm Copper Run Loop, South Mills, NC 27976New ConstructionMLS ID #100579863, Diana Brink, A Better Way Realty, Inc.. Hive MLS
- $499,9503 bd2 ba2.1k sqftCopper Run Loop, South Mills, NC 27976For SaleMLS ID #133542, Diana Brink, A Better Way Realty, Inc. OBAR
- $509,0003 bd3 ba1.9k sqft100 E Robin Court, South Mills, NC 27976For SaleMLS ID #100575454, Lynn Bulman, Howard Hanna WEW/EC. Hive MLS
- $439,9905 bd3 ba2.5k sqft128 Jasmine Ct, South Mills, NC 27976New ConstructionREIN Inc.
- $458,9003 bd2 ba1.7k sqft133 Copper Run Loop, South Mills, NC 27976New ConstructionMLS ID #100588288, Diana Brink, A Better Way Realty, Inc.. Hive MLS
- $575,0004 bd3 ba2.1k sqft2534 Seven Eleven Rd, Chesapeake, VA 23322For SaleMLS ID #10641881, Ronald Sawyer. REIN Inc.
- $638,5004 bd3 ba2.1k sqft2828 18th Rd, Chesapeake, VA 23322For SaleMLS ID #10642673, Jessica Lucas. REIN Inc.
