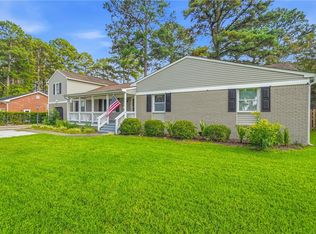
Welcome to this beautifully maintained 4 bedroom, 2 and a half bath, all-brick ranch in the Grassfield School District of Chesapeake. This home features updated eat-in kitchen to include granite counter tops, stainless steel appliances (KitchenAid Refrigerator), gas range, shaker cabinets, and fresh paint. Enjoy an open layout with a very spacious great room, vaulted ceilings and a gas fireplace. French doors offer privacy to the formal dining, living room/office. Stunning bamboo floors throughout the kitchen and living areas. The large finished bedroom over the garage offers new LVP flooring, lighting, shelving, built in reading nook or can be used as a bed. Major system upgrades include TRANE HVAC system installed in 2021 with duct work replaced and system zoned in 2025. RainSoft reverse osmosis, enclosed crawl space with dehumidifier, insulated garage doors, updated vents and a newer gas water heater. Half bath located next to the mudroom/laundry room, washer & dryer to convey. New carpet in all main floor bedrooms. Enjoy outdoor living on your covered front porch or in your private fenced in backyard and deck. Expansive attic space for storage and extended driveway for additional parking. A truly move-in-ready Chesapeake home, minutes to shopping, dining, and interstate access. Please ask for the detailed upgrade list of extensive repairs and improvements. The home has been meticulously maintained with major system updates throughout.
Under contract
$524,900
817 Doe Run Dr, Chesapeake, VA 23322
4beds
2,500sqft
Single Family Residence
Built in 1989
0.34 Acres Lot
$526,100 Zestimate®
$210/sqft
$-- HOA
What's special
All-brick ranchGas fireplaceOpen layoutGranite counter topsInsulated garage doorsCovered front porchFresh paint
- 20 days
- 984
- 60
Likely to sell faster than
Zillow last checked:
Listing updated:
Listed by:
Kim Stanley,
GreenTree Realty Inc 757-277-9700
Source: REIN Inc.,MLS#: 10649243
Facts & features
Interior
Bedrooms & bathrooms
- Bedrooms: 4
- Bathrooms: 3
- Full bathrooms: 2
- 1/2 bathrooms: 1
Rooms
- Room types: 1st Floor BR, 1st Floor Primary BR, Attic, Breakfast Area, PBR with Bath, Utility Room
Primary bedroom
- Level: First
Utility room
- Level: First
Heating
- None, Zoned
Cooling
- Central Air, Zoned
Appliances
- Included: Dishwasher, Disposal, Dryer, Gas Range, Refrigerator, Washer, Gas Water Heater
Features
- Cathedral Ceiling(s), Walk-In Closet(s), Ceiling Fan(s), Pantry
- Flooring: Bamboo, Carpet, Ceramic Tile, Laminate/LVP
- Windows: Window Treatments
- Basement: Crawl Space
- Attic: Walk-In
- Number of fireplaces: 1
- Fireplace features: Fireplace Gas-natural
Interior area
- Total interior livable area: 2,500 sqft
Property
Parking
- Total spaces: 2
- Parking features: Garage Att 2 Car, Driveway, Garage Door Opener
- Attached garage spaces: 2
- Has uncovered spaces: Yes
Features
- Stories: 1
- Patio & porch: Deck, Porch
- Pool features: None
- Fencing: Back Yard,Privacy,Wood,Fenced
- Waterfront features: Not Waterfront
Lot
- Size: 0.34 Acres
- Features: Cul-De-Sac
Details
- Parcel number: 0475001000140
- Zoning: R12S
Construction
Type & style
- Home type: SingleFamily
- Architectural style: Ranch,Transitional
- Property subtype: Single Family Residence
Materials
- Brick
- Roof: Asphalt Shingle
Condition
- New construction: No
- Year built: 1989
Utilities & green energy
- Sewer: City/County
- Water: City/County
- Utilities for property: Cable Hookup
Community & HOA
Community
- Subdivision: Cedarwood - 271
HOA
- Has HOA: No
Location
- Region: Chesapeake
Financial & listing details
- Price per square foot: $210/sqft
- Tax assessed value: $473,200
- Annual tax amount: $4,779
- Date on market: 8/14/2026
Estimated market value
$526,100
$500,000 - $552,000
$3,017/mo
Price history
Price history is unavailable.
Public tax history
| Year | Property taxes | Tax assessment |
|---|---|---|
| 2025 | $4,779 +2.4% | $473,200 +2.4% |
| 2024 | $4,665 +5.9% | $461,900 +5.9% |
| 2023 | $4,404 +6.9% | $436,000 +11.2% |
| 2022 | $4,118 +12.2% | $392,200 +12.2% |
| 2021 | $3,670 | $349,500 +2.6% |
| 2020 | -- | $340,500 |
| 2019 | $3,575 +3.6% | $340,500 +3.6% |
| 2018 | $3,450 | $328,600 |
| 2017 | $3,450 0% | $328,600 |
| 2016 | $3,450 +1.5% | $328,600 +1.5% |
| 2015 | $3,398 | $323,600 +1.8% |
| 2014 | $3,398 +5% | $317,900 +3.1% |
| 2013 | $3,236 | $308,200 |
| 2012 | $3,236 -5.8% | $308,200 -5.8% |
| 2011 | $3,435 +0.2% | $327,100 +0.2% |
| 2010 | $3,426 -6.3% | $326,300 -6.3% |
| 2009 | $3,657 | $348,300 |
| 2008 | $3,657 -6.2% | $348,300 -5.3% |
| 2007 | $3,900 +2.2% | $367,900 +7% |
| 2006 | $3,815 +34.7% | $343,700 +55.3% |
| 2004 | $2,833 +9.4% | $221,300 +9.4% |
| 2003 | $2,589 +8.9% | $202,300 +8.9% |
| 2002 | $2,377 +10.7% | $185,700 +10.7% |
| 2001 | $2,148 | $167,800 |
Find assessor info on the county website
Monthly payment
Est. payment
Payment breakdown
Explore the cost of this home by adjusting the details. Changes won't be saved.Climate risks
Neighborhood: Great Bridge
Nearby schools
Schools provided by the listing agent
- Elementary: Cedar Road Elementary
- Middle: Hugo A. Owens Middle
- High: Grassfield
Source: REIN Inc.. This data may not be complete. We recommend contacting the local school district to confirm school assignments for this home.
Similar homes
- $525,0004 bd2 ba2.4k sqft1145 Sunlight Dr, Chesapeake, VA 23322For Sale
 MLS ID #10646286, Anna Paduhovich. REIN Inc.
 - $545,0004 bd3 ba2.3k sqft424 Pines Of Warrick Dr, Chesapeake, VA 23322For Sale
 MLS ID #10643841, Laura Daugherty. REIN Inc.
 - $565,0004 bd3 ba2.6k sqft213 Britwell Dr, Chesapeake, VA 23322For Sale
 MLS ID #10650209, Sarah Barker. REIN Inc.
 - $670,0005 bd3 ba3k sqft504 Aguila Ct, Chesapeake, VA 23322For Sale
 MLS ID #10647378, Melissa Boyce. REIN Inc.
