Skip main navigation
Sold for $504,000
  • $504,000

    106 Copper Run Loop Lot 34, South Mills, NC 27976

    4beds
    2,215sqft
    Single Family Residence
    Built in 2024
    0.5 Acres Lot
    $505,600 Zestimate®
    $228/sqft
    $3,207 Estimated rent

    Home value

    $505,600

    Estimated sales range

    Not available

    $3,207/mo

    Zestimate® history
    Loading
    Loading...

    Owner options

    List your home for rent

    $3,207/mo

    Rent Zestimate®

    Find your next renter with Zillow Rental Manager. Plus, with online applications, you can quickly screen prospective tenants – for free.

    Learn more

    $3,207/mo

    Rent Zestimate®

    Refinance and save

    $3,335/mo

    Est. payment

    Refinancing to a lower rate could help reduce your monthly payments and save thousands over the life of the loan.

    See today's rates

    $3,335/mo

    Est. payment

    Explore your selling options

    Work with a Zillow partner agent

    Leverage their expertise and Zillow's premium Showcase listings to get your home seen by more buyers.

    Get started

    List with your own agent

    Get your home in front of millions of buyers by listing it on Zillow.

    Learn how to do it

    Sell it yourself

    Take full control of how buyers see your home on Zillow by listing For Sale by Owner (FSBO).

    List your home

    What's special

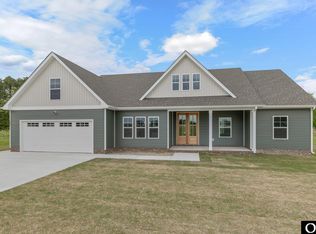
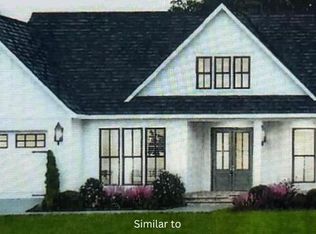
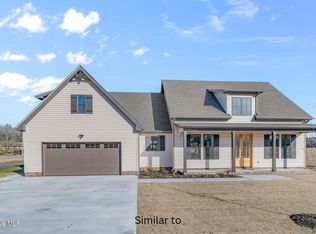
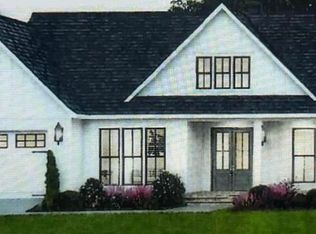
    Discover Keeter Barn Landing in South Mills, NC, located in desirable Camden County and built by a premier local builder. This stunning move-in ready new construction home sits on a spacious half-acre lot, offering the perfect blend of quality craftsmanship, modern finishes, and everyday comfort. Enjoy the benefits of brand-new construction in one of the area's most sought-after communities. Step into a welcoming foyer with a versatile flex space--perfect for a home office, formal dining room, or playroom. The open-concept great room flows seamlessly into the stylish eat-in kitchen featuring granite countertops, professional-grade cabinetry, a center island, walk-in pantry, and a stainless steel appliance package including range, refrigerator, microwave, and dishwasher. Upstairs, the expansive primary suite boasts a large walk-in closet and a spa-inspired bath complete with a soaking tub, tiled glass-door shower, and dual vanities. A convenient second-floor laundry room adds everyday ease. Ideally located near Elizabeth City, Hampton Roads, and the Outer Banks. Schedule your private tour today.

    Zillow last checked:

    Listing updated:

    Listed by:

    Diana Brink 252-435-7346,

    A Better Way Realty, Inc.,

    Amber Coppersmith 252-619-7082,

    A Better Way Realty, Inc.

    Bought with:

    Tiffany Moffit, 319275

    Iron Valley Real Estate Elizabeth City

    Source: Hive MLS,MLS#: 100557605MLS LogoOriginating MLS: Albemarle Area Association of REALTORS

    Facts & features

    Interior

    Bedrooms & bathrooms
    • Bedrooms: 4
    • Bathrooms: 3
    • Full bathrooms: 2
    • 1/2 bathrooms: 1
    Rooms
    • Room types: Master Bedroom, Bedroom 2, Bedroom 3, Bedroom 4, Family Room, Office, Dining Room
    Primary bedroom
    • Level: Second
    Bedroom 2
    • Level: Second
    Bedroom 3
    • Level: Second
    Bedroom 4
    • Level: Second
    Family room
    • Level: First
    Kitchen
    • Level: First
    Office
    • Level: First
    Heating
    • Heat Pump, Electric
    Cooling
    • Central Air, Heat Pump
    Appliances
    • Included: Built-In Microwave, Refrigerator, Dishwasher, Electric Range
    • Laundry: Dryer Hookup, Washer Hookup, Laundry Room
    Features
    • Walk-in Closet(s), High Ceilings, Entrance Foyer, Kitchen Island, Ceiling Fan(s), Pantry, Walk-In Closet(s)
    • Flooring: LVT/LVP, Carpet
    • Basement: None
    • Attic: Access Only
    Interior area
    • Total structure area: 2,215
    • Total interior livable area: 2,215 sqft

    Property

    Parking
    • Total spaces: 2
    • Parking features: Concrete, Garage Door Opener
    • Attached garage spaces: 2
    Features
    • Levels: Two
    • Patio & porch: Covered, Front Porch, Rear Porch
    • Exterior features: Cluster Mailboxes
    • Pool features: None
    • Fencing: None
    • Has view: Yes
    • View description: See Remarks
    • Waterfront features: None
    • Frontage type: See Remarks
    Lot
    • Size: 0.5 Acres
    • Dimensions: 99 x 220 x 99 x 220
    • Features: Level
    Details
    • Parcel number: 01.7080.03.30.4708.0000
    • Zoning: SR
    • Special conditions: Standard

    Construction

    Type & style
    • Home type: SingleFamily
    • Property subtype: Single Family Residence
    Materials
    • Vinyl Siding, Wood Frame
    • Foundation: Raised, Slab
    • Roof: Architectural Shingle
    Condition
    • New construction: Yes
    • Year built: 2024

    Utilities & green energy

    • Sewer: Septic Tank
    • Water: Public, Water Tap Paid
    • Utilities for property: Water Available
    Green energy
    • Energy efficient items: Thermostat

    Community & HOA

    Community
    • Security: Smoke Detector(s)
    • Subdivision: Keeter Barn Landing
    HOA
    • Has HOA: Yes
    • Amenities included: Maintenance Common Areas, Maintenance Roads, Management, None
    • HOA fee: $350 annually
    • HOA name: Keeter Barn Landing Property Owners' Association
    • HOA phone: 252-207-5027
    Location
    • Region: South Mills

    Financial & listing details

    • Price per square foot: $228/sqft
    • Tax assessed value: $471,848
    • Annual tax amount: $3,591
    • Date on market: 3/3/2026
    • Cumulative days on market: 24 days
    • Listing agreement: Exclusive Right To Sell
    • Listing terms: Cash,Conventional,FHA,USDA Loan,VA Loan

    Price history

    DateEventPrice
    5/7/2026Sold$504,000$228/sqft
    Source: Hive MLS #100557605 Report a problem
    3/25/2026Contingent$504,000+2.3%$228/sqft
    Source: Hive MLS #100557605 Report a problem
    3/3/2026Listed for sale$492,500$222/sqft
    Source: Hive MLS #100557605 Report a problem

    Public tax history

    Tax history is unavailable.

    Neighborhood: 27976

    Nearby schools

    GreatSchools rating
    Schools provided by the listing agent
    • Elementary: Grandy Primary/Camden Intermediate
    • Middle: Camden Intermediate
    • High: Camden High School

    Source: Hive MLS. This data may not be complete. We recommend contacting the local school district to confirm school assignments for this home.

    Get pre-qualified for a loan
    At Zillow Home Loans, we can pre-qualify you in as little as 5 minutes with no impact to your credit score.

    An equal housing lender. NMLS #10287.

    Sell for more on Zillow
    Get a Zillow Showcase℠ listing at no additional cost and you could sell for .
    $505,600
    2% more
    +$10,112
    With Zillow Showcase(estimated)
    $515,712