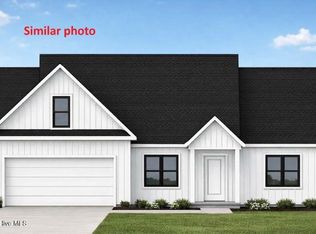

TO BE BUILT HOME featuring a spacious layout with three bedrooms and two bathrooms. PLUS an additional office / flex room and a finished room over the garage. The heart of the home showcases a modern kitchen equipped with style and functionality. The cozy living area will boast LVP flooring. The split floor plan allows the primary ensuite additional privacy and comfort. The primary bathroom is a luxurious retreat, featuring a soaking tub and a separate tiled shower and dual sink vanity. The laundry room is centrally located and equipped with cabinets. This property seamlessly blends comfort and style, ideal for modern living. located in North Elizabeth City, minutes from the NC/VA state line. Call today to start building your dream home. **Photos are similar to home**
*Additional floor plans and lots available*
New construction
$495,000
1301 Lynchs Corner Road, Elizabeth City, NC 27909
3beds
2,124sqft
Single Family Residence
Built in 2026
1 Acres Lot
$494,700 Zestimate®
$233/sqft
$-- HOA
What's special
Separate tiled showerLvp flooringDual sink vanitySoaking tub
- 302 days
- 288
- 27
Zillow last checked:
Listing updated:
Listed by:
Gretchen Keeter 252-255-8120,
Water Street Real Estate Group
Source: Hive MLS,MLS#: 100543215 Originating MLS: Albemarle Area Association of REALTORS
Originating MLS: Albemarle Area Association of REALTORSFacts & features
Interior
Bedrooms & bathrooms
- Bedrooms: 3
- Bathrooms: 2
- Full bathrooms: 2
Primary bedroom
- Level: Primary Living Area
Dining room
- Features: Eat-in Kitchen
Heating
- Electric, Heat Pump
Cooling
- Zoned
Appliances
- Included: Electric Oven, Built-In Microwave, Dishwasher
Features
- Walk-in Closet(s), Kitchen Island, Ceiling Fan(s), Walk-in Shower, Walk-In Closet(s)
- Number of fireplaces: 1
Interior area
- Total structure area: 2,124
- Total interior livable area: 2,124 sqft
Property
Parking
- Total spaces: 2
- Parking features: Gravel, Concrete
- Attached garage spaces: 2
Features
- Levels: One and One Half
- Stories: 1
- Patio & porch: Patio
- Fencing: None
Lot
- Size: 1 Acres
Details
- Parcel number: 7957 486460
- Zoning: A-1
- Special conditions: Standard
Construction
Type & style
- Home type: SingleFamily
- Property subtype: Single Family Residence
Materials
- Vinyl Siding, Wood Frame
- Foundation: Raised
- Roof: Architectural Shingle
Condition
- To Be Built
- New construction: Yes
- Year built: 2026
Utilities & green energy
- Sewer: Septic Tank
- Utilities for property: Water Tap Available
Community & HOA
Community
- Subdivision: None
HOA
- Has HOA: No
Location
- Region: Elizabeth City
Financial & listing details
- Price per square foot: $233/sqft
- Tax assessed value: $1,200
- Annual tax amount: $7
- Date on market: 11/27/2025
- Cumulative days on market: 302 days
- Listing agreement: Exclusive Right To Sell
- Listing terms: Construction to Perm.,Cash,Conventional,FHA,VA Loan
Estimated market value
$494,700
$470,000 - $519,000
$2,613/mo
Price history
| Date | Event | Price |
|---|---|---|
| 5/1/2026 | Price change | $475,000-4%$224/sqft |
Source:  OBAR #131193 Report a problem OBAR #131193 Report a problem | ||
| 1/19/2026 | Price change | $495,000+4.2%$233/sqft |
Source:  Hive MLS #100543215 Report a problem Hive MLS #100543215 Report a problem | ||
| 11/27/2025 | Listed for sale | $475,000$224/sqft |
Source: Hive MLS #100543215 Report a problem | ||
| 11/19/2025 | Listing removed | $475,000$224/sqft |
Source: Hive MLS #100531469 Report a problem | ||
| 9/19/2025 | Listed for sale | $475,000+1483.3%$224/sqft |
Source: Hive MLS #100531469 Report a problem | ||
| 3/13/2025 | Sold | $30,000-14.3%$14/sqft |
Source: OBAR #128145 Report a problem | ||
| 2/5/2025 | Contingent | $35,000$16/sqft |
Source: OBAR #128145 Report a problem | ||
| 2/4/2025 | Listed for sale | $35,000$16/sqft |
Source: OBAR #128145 Report a problem | ||
Public tax history
Tax history is unavailable.
Monthly payment
Est. payment
Payment breakdown
Explore the cost of this home by adjusting the details. Changes won't be saved.Climate risks
Neighborhood: 27909
Nearby schools
Schools provided by the listing agent
- Elementary: Northside Elementary
- Middle: Elizabeth City Middle School
- High: Pasquotank County High School
Source: Hive MLS. This data may not be complete. We recommend contacting the local school district to confirm school assignments for this home.
- $25,000-- bd-- ba-- sqftLynchs Corner Rd, Elizabeth city, NC 27909Off Market
- $440,0003 bd2 ba1.7k sqft1297 Lynchs Corner Rd, Elizabeth City, NC 27909New Construction
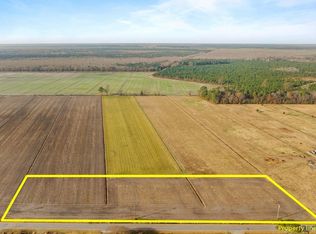
- $30,000-- sqft1303 Lynchs Corner Rd, Elizabeth City, NC 27909Sold
- $25,000-- bd-- ba-- sqftLynchs Corner Rd, Elizabeth city, NC 27909Off Market
Similar homes
- $574,9003 bd2 ba2.1k sqft1393 Turnpike Road, Elizabeth City, NC 27909For Sale
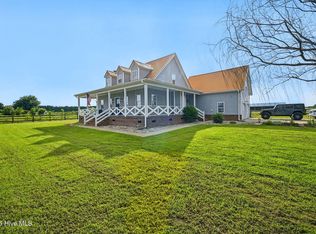
 MLS ID #100593523, Jonathan Moore, Water Street Real Estate Group. Hive MLS
 - $586,0004 bd2 ba2.2k sqft150 Sharber Ln, Elizabeth City, NC 27909New Construction
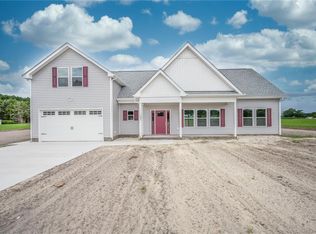 MLS ID #10652116, Dusty Thayer. REIN Inc.
 - $649,0004 bd3 ba2.6k sqft355 Sharber Lane, Elizabeth City, NC 27909New Construction
 MLS ID #100601026, Samantha Janisch, Own Real Estate Of NC, LLC. Hive MLS
 - $599,0005 bd4 ba2.6k sqft1383 Turnpike Rd, Elizabeth City, NC 27909New Construction
 MLS ID #10648555, David Allison. REIN Inc.
 - $466,5004 bd3 ba2.5k sqft1706 Darian Drive, Elizabeth City, NC 27909For SaleMLS ID #100579728, Todd White, Rich Company. Hive MLS
- $420,0003 bd3 ba1.8k sqft403 Horseshoe Road, South Mills, NC 27976For SaleMLS ID #100602201, Randi Hill, Keller Williams Town Center. Hive MLS
- $425,0003 bd2 ba2.9k sqft105 Binnacle Court, Elizabeth City, NC 27909For SaleMLS ID #100595695, John Aydlett, Hall & Nixon Real Estate, Inc. Hive MLS
- $370,0003 bd3 ba2k sqft105 Excalibur Court, Elizabeth City, NC 27909For SaleMLS ID #100601237, Anjela Wocel, Call It Closed International Realty. Hive MLS
- $385,0003 bd3 ba2.1k sqft3706 Goose Pond Way, Elizabeth City, NC 27909For SaleMLS ID #100596577, Jennifer Purcell, Hall & Nixon Real Estate, Inc. Hive MLS
- $409,0004 bd3 ba2k sqft214 Pleasant Drive, Elizabeth City, NC 27909For SaleMLS ID #100586265, Jennifer Purcell, Hall & Nixon Real Estate, Inc. Hive MLS
- $550,0004 bd4 ba2.7k sqft566 N Nc Highway 37 S, Gatesville, NC 27938For SaleMLS ID #100599232, Joseph Stuffel, The Bryant Group Real Estate Professionals LLC. Hive MLS
