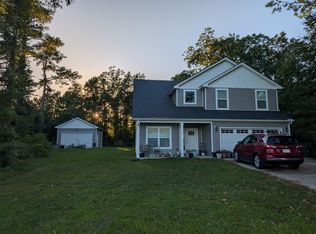
Welcome to this beautifully upgraded 4-bedroom, 2-bath home built in 2018 situated on 1.38 acres with no HOA! Inside, you'll find stunning upgraded granite countertops in both the kitchen and bathrooms, durable luxury vinyl plank flooring in the main living areas, and a spacious, functional layout perfect for everyday living. Step outside to your own backyard retreat featuring an above-ground pool surrounded by expansive decking, ideal for relaxing or entertaining. Need extra space? The impressive 30x50 detached metal building offers endless possibilities with plumbing already roughed in, a mini-split system, and a generator plug that is perfect for a workshop, hobby space, home business, or future mother-in-law additional dwelling. Enjoy the privacy and freedom of country living while remaining just minutes from the Virginia line and local conveniences.
For sale
Price cut: $19.9K (7/23)
$549,999
103 Copeland Drive, Moyock, NC 27958
4beds
1,730sqft
:
Get pre-qualified$3,207/mo
Single Family Residence
Built in 2018
1.38 Acres Lot
$547,900 Zestimate®
$318/sqft
$-- HOA
What's special
- 26 days |
- 573 |
- 40 |
Zillow last checked:
Listing updated:
Listed by:
The Tammy Shilling Team 757-773-9199,
Long & Foster Real Estate Oceanfront/Coastal
Source: Hive MLS,MLS#: 100587916 Originating MLS: Albemarle Area Association of REALTORS
Originating MLS: Albemarle Area Association of REALTORSFacts & features
Interior
Bedrooms & bathrooms
- Bedrooms: 4
- Bathrooms: 2
- Full bathrooms: 2
Rooms
- Room types: Master Bedroom, Bedroom 2, Bedroom 3, Bedroom 4, Living Room, Laundry
Primary bedroom
- Level: First
Bedroom 2
- Level: First
Bedroom 3
- Level: First
Bedroom 4
- Level: Second
Kitchen
- Level: First
Laundry
- Level: First
Living room
- Level: First
Heating
- Heat Pump, Electric
Cooling
- Heat Pump
Appliances
- Included: Electric Oven, Built-In Microwave, Washer, Refrigerator, Dryer, Dishwasher, Electric Range
- Laundry: Dryer Hookup, Washer Hookup, Laundry Room
Features
- Master Downstairs, Walk-in Closet(s), Solid Surface, Generator Plug, Ceiling Fan(s), Pantry, Eat-in Kitchen, Walk-In Closet(s)
- Flooring: LVT/LVP, Carpet
- Basement: None
- Attic: Partially Floored,Walk-In
Interior area
- Total structure area: 1,730
- Total interior livable area: 1,730 sqft
Video & virtual tour
Property
Parking
- Total spaces: 5
- Parking features: Garage Faces Side, Gravel, Off Street, Parking Pad
- Attached garage spaces: 5
Features
- Levels: One and One Half
- Patio & porch: Deck, Front Porch
- Pool features: Above Ground
- Fencing: Back Yard,Wood
- Has view: Yes
- View description: See Remarks
- Waterfront features: None
- Frontage type: See Remarks
Lot
- Size: 1.38 Acres
- Dimensions: 190 x 54 x 207 x 245 x 284
- Features: Corner Lot
Details
- Additional structures: Second Garage, Workshop
- Parcel number: 0039000074a0000
- Zoning: Sfm: Single-Family Reside
- Special conditions: Standard
Construction
Type & style
- Home type: SingleFamily
- Property subtype: Single Family Residence
Materials
- Vinyl Siding, Wood Frame
- Foundation: Crawl Space
- Roof: Architectural Shingle
Condition
- New construction: No
- Year built: 2018
Utilities & green energy
- Sewer: Septic Tank
- Water: County Water
- Utilities for property: Cable Available, Underground Utilities, Water Connected
Community & HOA
Community
- Security: Smoke Detector(s), Security System Owned
- Subdivision: Other
HOA
- Has HOA: No
Location
- Region: Moyock
Financial & listing details
- Price per square foot: $318/sqft
- Tax assessed value: $317,500
- Annual tax amount: $2,296
- Date on market: 7/10/2026
- Cumulative days on market: 26 days
- Listing agreement: Exclusive Right To Sell
- Listing terms: Cash,Conventional,FHA,USDA Loan,VA Loan
- Road surface type: Paved
Estimated market value
$547,900
$521,000 - $575,000
$2,441/mo
Price history
| Date | Event | Price |
|---|---|---|
| 7/23/2026 | Price change | $549,999-3.5%$318/sqft |
Source:  Hive MLS #100587916 Report a problem Hive MLS #100587916 Report a problem | ||
| 7/10/2026 | Listed for sale | $569,900+109.1%$329/sqft |
Source: Hive MLS #100587916 Report a problem | ||
| 9/24/2018 | Sold | $272,500$158/sqft |
Source: Hive MLS #891225 Report a problem | ||
Public tax history
| Year | Property taxes | Tax assessment |
|---|---|---|
| 2024 | $2,290 +9.9% | $317,500 |
| 2023 | $2,084 +21.8% | $317,500 |
| 2022 | $1,712 +0.5% | $317,500 |
| 2021 | $1,704 +29.6% | $317,500 +30.9% |
| 2020 | $1,314 +10.4% | $242,500 +11.9% |
| 2019 | $1,190 | $216,700 |
Find assessor info on the county website
Monthly payment
Est. payment
Payment breakdown
Explore the cost of this home by adjusting the details. Changes won't be saved.Climate risks
Neighborhood: 27958
Nearby schools
GreatSchools rating
- 7/10Shawboro Elementary SchoolGrades: PK-5Distance: 4.3 mi
- 9/10Moyock MiddleGrades: 6-8Distance: 5.6 mi
- 4/10Currituck County HighGrades: 9-12Distance: 9.6 mi
Schools provided by the listing agent
- Elementary: Shawboro Elementary
- Middle: Moyock Middle School
- High: Currituck County High School
Source: Hive MLS. This data may not be complete. We recommend contacting the local school district to confirm school assignments for this home.
- $549,9994 bd2 ba1.7k sqft103 Copeland Dr LOT 1, Moyock, NC 27958For Sale

- $560,0003 bd3 ba2k sqft106 Copeland Dr LOT 1, Moyock, NC 27958Sold

- $109,200-- bd-- ba-- sqftTulls Creek Rd, Moyock, NC 27958Off Market
- $576,1004 bd3 ba2.5k sqft100 Copeland Dr, Moyock, NC 27958Off Market
- $560,0004 bd3 ba2k sqft106 Copeland Dr, Moyock, NC 27958Sold
- $460,0004 bd2 ba1.7k sqft1847 Tulls Creek Rd, Moyock, NC 27958Sold
- $508,6003 bd3 ba2.3k sqft1818 Tulls Creek Rd, Moyock, NC 27958Off Market
- $452,2003 bd3 ba1.8k sqft114 Copeland Dr, Moyock, NC 27958Off Market
A local agent can set up tours, give advice and negotiate with sellers.
Similar homes
- $549,9994 bd2 ba1.7k sqft103 Copeland Dr Lot 1, Moyock, NC 27958For SaleMLS ID #133402, The Tammy Shilling Team, Long & Foster Real Estate - Kitty Hawk / OBX. OBAR
- $514,9004 bd3 ba2.2k sqft122 Rosedale Drive, Moyock, NC 27958For Sale

 MLS ID #100582444, Petra McSwain, Keller Williams Town Center. Hive MLS
 - $550,0003 bd3 ba2.2k sqft573 Snowden Rd Lot B4, Moyock, NC 27958For Sale
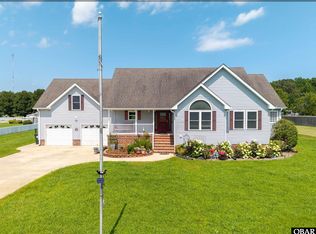 MLS ID #133573, Diana Brink, A Better Way Realty, Inc. OBAR
 - $474,9004 bd3 ba2.3k sqft204 Eagle Creek Road, Moyock, NC 27958For Sale
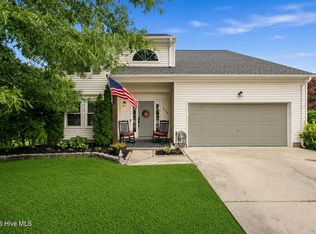 MLS ID #100591159, Diana Kasmark, Iron Valley Real Estate Elizabeth City. Hive MLS
 - $450,0003 bd3 ba1.7k sqft2347 Tulls Creek Road, Moyock, NC 27958For SaleMLS ID #100569029, Jaima Botterbush, Iron Valley Real Estate Elizabeth City. Hive MLS
- $629,0003 bd3 ba2.3k sqft108 Steppeside Ln Lot 16, Moyock, NC 27958For SaleMLS ID #132352, Kelli Hobbs, Howard Hanna William E. Wood - Currituck. OBAR
- $565,0003 bd3 ba2.4k sqft147 N Point Boulevard, Moyock, NC 27958For SaleMLS ID #100565492, Jennifer Musto, Salted Pines Real Estate. Hive MLS
- $629,0003 bd3 ba2.3k sqft108 Steppeside Lane, Moyock, NC 27958For SaleMLS ID #100563390, Kelli Hobbs, Howard Hanna WEW/Moyock. Hive MLS
- $480,0002 bd2 ba2k sqft106 Hidden View Loop Lot 41, Moyock, NC 27958For SaleMLS ID #133357, Diana Brink, A Better Way Realty, Inc. OBAR
- $610,0004 bd3 ba2k sqft102 E Point Estates Rd Lot 16, Knotts Island, NC 27950For SaleMLS ID #132847, Todd Annis, Howard Hanna - Elizabeth City. OBAR
- $550,0005 bd3 ba2.3k sqft151 Newtown Rd, Moyock, NC 27958New ConstructionMLS ID #10639000, David Allison. REIN Inc.
- $467,9994 bd3 ba1.9k sqft101 Doxey Creek Rd Lot 1, Currituck, NC 27929For SaleMLS ID #133133, Brook R Sparks, Coldwell Banker Seaside Realty KH. OBAR
- $467,9994 bd3 ba2.1k sqft101 Doxey Creek Road, Currituck, NC 27929For SaleMLS ID #100580706, Brook Sparks, Coldwell Banker Seaside/EC. Hive MLS
- $499,0003 bd3 ba2k sqft120 Laurel Woods Boulevard, Currituck, NC 27929For SaleMLS ID #100581004, Lynn Bulman, Howard Hanna WEW/EC. Hive MLS
- $499,0003 bd3 ba2k sqft120 Laurel Woods Blvd Lot 4, Currituck, NC 27929For SaleMLS ID #133148, Lynn Bulman, Howard Hanna Outer Banks Realty. OBAR
- $435,0003 bd2 ba1.2k sqft120 S Currituck Road, Currituck, NC 27929For SaleMLS ID #100590751, Diana Kasmark, Iron Valley Real Estate Elizabeth City. Hive MLS
- $420,0003 bd3 ba1.8k sqft216 Sunny Lake Rd, Moyock, NC 27958For SaleMLS ID #10635732, Jacqueline Kretzer. REIN Inc.
- $564,9003 bd3 ba1.9k sqft134 Baxter Station Blvd, Moyock, NC 27958New ConstructionREIN Inc.
- $435,0003 bd2 ba1.7k sqft613 Knotts Island Road, Knotts Island, NC 27950For SaleMLS ID #100584443, Jamie Potts, Dandy Realty LLC. Hive MLS
- $565,0003 bd3 ba2.4k sqft147 N Point Blvd Lot 24, Moyock, NC 27958For SaleMLS ID #132457, Jennifer Musto, Salted Pines Real Estate. OBAR
