MOVE-IN READY CUSTOM RANCH • NEW HVAC UNITS INSTALLED THE WEEK OF SEPTEMBER 28, 2026 • NEW ROOF SCHEDULED FOR COMPLETION OCTOBER 7, 2026 • PRIVATE SALTWATER POOL • NO HOA • UP TO $15,000 IN SELLER CONCESSIONS • MINUTES TO THE VIRGINIA LINE
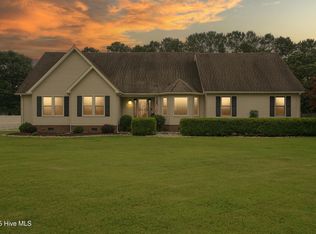
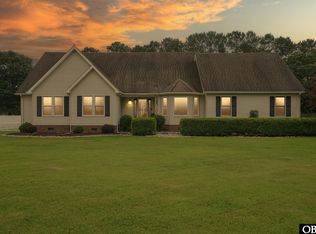
Welcome to 147 N Point Blvd. in Moyock, a spacious custom ranch offering comfortable living, flexible spaces, and an exceptional backyard retreat.
Priced at $545,000, this three-bedroom home with a FROG combines recent major updates with desirable outdoor amenities, including a 21,000-gallon saltwater pool, expansive concrete patio, custom pergola, and mature landscaping. With no HOA and convenient access to the Virginia line, shopping, medical centers, dining, and everyday amenities, this property offers both privacy and convenience.
The new HVAC units were installed the week of September 28, 2026. The system includes a Carrier 1.5-ton heat pump serving the FROG and a Goodman 3-ton, 96,000-BTU gas pack serving the main house. A new roof is scheduled for completion October 7, 2026. The roof and HVAC units include 10-year warranties.
Inside, the inviting entry opens to a bright, spacious layout designed for everyday living and entertaining. The main living area offers generous proportions, abundant natural light, and a comfortable atmosphere. The kitchen features ample cabinetry, plentiful counter space, and a practical design that keeps it connected to the surrounding living spaces.
The primary suite provides a peaceful retreat with room for a king-size bedroom set and a private bath. Additional bedrooms offer flexibility for family, guests, a home office, or hobbies. The FROG adds valuable bonus space for a media room, playroom, office, gym, or guest area.
The backyard is the centerpiece of the home. The saltwater pool creates a private resort-style setting, while the large concrete patio provides plenty of space for outdoor dining, grilling, lounging, and entertaining. A custom pergola offers a shaded gathering area, and mature landscaping enhances the privacy and appeal of the yard.
With major systems recently updated, a new roof on the way, no HOA, and up to $15,000 in seller concessions available, 147 N Point Blvd. offers space, flexibility, and exceptional outdoor living in a convenient Moyock location. Schedule your showing today.
For sale
Price cut: $20K (8/14)
$545,000
147 N Point Boulevard, Moyock, NC 27958
3beds
2,450sqft
Single Family Residence
Built in 1995
0.69 Acres Lot
$544,200 Zestimate®
$222/sqft
$-- HOA
What's special
Abundant natural lightCustom pergolaPlentiful counter spaceMature landscapingComfortable atmosphereInviting entryThree-bedroom home
- 171 days
- 702
- 57
Zillow last checked:
Listing updated:
Listed by:
Jennifer Musto 252-260-1998,
Salted Pines Real Estate
Source: Hive MLS,MLS#: 100565492 Originating MLS: Albemarle Area Association of REALTORS
Originating MLS: Albemarle Area Association of REALTORSFacts & features
Interior
Bedrooms & bathrooms
- Bedrooms: 3
- Bathrooms: 3
- Full bathrooms: 2
- 1/2 bathrooms: 1
Rooms
- Room types: Master Bedroom, Bedroom 2, Bedroom 3, Media Room, Living Room, Dining Room, Laundry
Primary bedroom
- Level: First
Bedroom 2
- Level: First
Bedroom 3
- Level: First
Dining room
- Level: First
Kitchen
- Level: First
Laundry
- Level: First
Living room
- Level: First
Media room
- Level: Second
Heating
- Propane, Gas Pack, Heat Pump, Electric
Cooling
- Zoned, Ceiling Fan(s), Heat Pump
Appliances
- Included: Washer, Refrigerator, Dryer, Dishwasher, Electric Range
- Laundry: Dryer Hookup, Washer Hookup, Laundry Room
Features
- Walk-in Closet(s), Entrance Foyer, Kitchen Island, Ceiling Fan(s), Pantry, Built-in Features, Walk-In Closet(s)
- Flooring: Vinyl, Carpet
- Basement: None
- Attic: Floored,Storage
- Number of fireplaces: 1
Interior area
- Total structure area: 2,450
- Total interior livable area: 2,450 sqft
Video & virtual tour
Property
Parking
- Total spaces: 2
- Parking features: Garage Faces Front, Attached, Garage Door Opener, Paved
- Attached garage spaces: 2
Features
- Levels: One and One Half
- Patio & porch: Patio
- Exterior features: Garden
- Pool features: In Ground, Vinyl
- Fencing: Full,Back Yard,Fenced
- View description: None
- Frontage type: See Remarks
Lot
- Size: 0.69 Acres
- Dimensions: 221.64 x 135.50 x 221.64 x 135.50
- Features: Interior Lot, Level
Details
- Additional structures: Pergola, Shed(s)
- Parcel number: 008a00000240000
- Zoning: Ag: Agriculture
- Special conditions: Standard
Construction
Type & style
- Home type: SingleFamily
- Property subtype: Single Family Residence
Materials
- Brick Veneer, Wood Frame
- Foundation: Crawl Space
- Roof: Shingle
Condition
- New construction: No
- Year built: 1995
Utilities & green energy
- Sewer: Septic Tank
- Water: Well
- Utilities for property: Cable Available
Community & HOA
Community
- Subdivision: North Point
HOA
- Has HOA: No
Location
- Region: Moyock
Financial & listing details
- Price per square foot: $222/sqft
- Tax assessed value: $355,300
- Annual tax amount: $2,507
- Date on market: 6/12/2026
- Cumulative days on market: 171 days
- Listing agreement: Exclusive Right To Sell
- Listing terms: Cash,Conventional,FHA,USDA Loan,VA Loan
- Road surface type: Paved
Estimated market value
$544,200
$517,000 - $571,000
$3,568/mo
Price history
| Date | Event | Price |
|---|---|---|
| 8/14/2026 | Price change | $545,000-3.5%$222/sqft |
Source:  Hive MLS #100565492 Report a problem Hive MLS #100565492 Report a problem | ||
| 6/24/2026 | Price change | $565,000-3.4%$231/sqft |
Source: Hive MLS #100565492 Report a problem | ||
| 6/12/2026 | Listed for sale | $584,900$239/sqft |
Source: Hive MLS #100565492 Report a problem | ||
| 6/1/2026 | Contingent | $584,900$239/sqft |
Source: Hive MLS #100565492 Report a problem | ||
| 5/28/2026 | Listed for sale | $584,900$239/sqft |
Source: Hive MLS #100565492 Report a problem | ||
| 5/25/2026 | Contingent | $584,900$239/sqft |
Source: Hive MLS #100565492 Report a problem | ||
| 4/23/2026 | Listed for sale | $584,900$239/sqft |
Source: Hive MLS #100565492 Report a problem | ||
| 4/20/2026 | Contingent | $584,900$239/sqft |
Source: Hive MLS #100565492 Report a problem | ||
| 4/7/2026 | Listed for sale | $584,900+80%$239/sqft |
Source: Hive MLS #100565492 Report a problem | ||
| 8/28/2013 | Sold | $325,000-1.5%$133/sqft |
Source: Public Record Report a problem | ||
| 6/14/2013 | Listed for sale | $329,900-19.5%$135/sqft |
Source: Keller Williams Town Center #1324976 Report a problem | ||
| 5/17/2008 | Listing removed | $409,900$167/sqft |
Source: Coldwell Banker** #47093 Report a problem | ||
| 4/4/2008 | Listed for sale | $409,900$167/sqft |
Source: Coldwell Banker** #47093 Report a problem | ||
Public tax history
| Year | Property taxes | Tax assessment |
|---|---|---|
| 2025 | $2,507 -0.3% | $355,300 |
| 2024 | $2,516 +9.7% | $355,300 |
| 2023 | $2,293 +18.9% | $355,300 |
| 2022 | $1,930 +0.4% | $355,300 |
| 2021 | $1,922 +35% | $355,300 +34.2% |
| 2020 | $1,423 | $264,700 |
| 2019 | $1,423 | $264,700 |
| 2018 | $1,423 +2.6% | $264,700 |
| 2017 | $1,387 | $264,700 |
| 2016 | $1,387 -0.2% | $264,700 |
| 2015 | $1,391 +0.2% | $264,700 |
| 2013 | $1,388 | $264,700 -5.2% |
| 2011 | -- | $279,243 -31.8% |
| 2010 | -- | $409,443 +47.7% |
| 2009 | -- | $277,290 +7% |
| 2007 | -- | $259,032 +2.1% |
| 2005 | -- | $253,823 |
Find assessor info on the county website
Monthly payment
Est. payment
Payment breakdown
Explore the cost of this home by adjusting the details. Changes won't be saved.Climate risks
Neighborhood: 27958
Nearby schools
Schools provided by the listing agent
- Elementary: Moyock Elementary
- Middle: Moyock Middle School
- High: Currituck County High School
Source: Hive MLS. This data may not be complete. We recommend contacting the local school district to confirm school assignments for this home.
Similar homes
- $619,0003 bd3 ba2.9k sqft112 South Street, Moyock, NC 27958For Sale
 MLS ID #100607988, Kris Vick, Royal Realty Group LLC. Hive MLS
 - $545,0003 bd3 ba2.4k sqft147 N Point Blvd Lot 24, Moyock, NC 27958For Sale
 MLS ID #132457, Jennifer Musto, Salted Pines Real Estate. OBAR
 - $550,0003 bd3 ba2.2k sqft573 Snowden Rd Lot B4, Moyock, NC 27958For Sale
 MLS ID #133573, Diana Brink, A Better Way Realty, Inc. OBAR
 - $443,0003 bd2 ba1.6k sqft122 Mack Jones Road, Moyock, NC 27958For Sale
 MLS ID #100603458, Jaima Botterbush, Iron Valley Real Estate Elizabeth City. Hive MLS
 - $574,9004 bd3 ba2.6k sqft218 Campus Drive, Moyock, NC 27958For SaleMLS ID #100604232, Jaima Botterbush, Iron Valley Real Estate Elizabeth City. Hive MLS
- $599,5003 bd3 ba2.5k sqft326 Mcpherson Road, South Mills, NC 27976For SaleMLS ID #100607479, Lisa Stokely, BHHS RW Towne - Moyock. Hive MLS
- $565,0005 bd3 ba2.6k sqft109 Ryker Road E, Moyock, NC 27958For SaleMLS ID #100602672, Shawn Burr, Iron Valley Real Estate Elizabeth City. Hive MLS
- $614,9004 bd3 ba2.9k sqft102 Blue Heron Cove, Moyock, NC 27958For SaleMLS ID #100598273, The Tammy Shilling Team, Long & Foster Real Estate Oceanfront/Coastal. Hive MLS
- $448,0003 bd3 ba1.7k sqft2347 Tulls Creek Road, Moyock, NC 27958For SaleMLS ID #100569029, Jaima Botterbush, Iron Valley Real Estate Elizabeth City. Hive MLS
- $375,0003 bd2 ba1.2k sqft106 Trout Street, Moyock, NC 27958For SaleMLS ID #100601585, Sarah C Cavanaugh, Own Real Estate Of NC, LLC. Hive MLS
- $599,0004 bd3 ba2k sqft102 E Point Estates Road, Knotts Island, NC 27950For SaleMLS ID #100563935, Kenneth (Todd) Annis, Howard Hanna WEW/EC. Hive MLS
- $747,5004 bd3 ba2.9k sqft106 Gregg Court, Moyock, NC 27958For SaleMLS ID #100581860, Craig Tribus, Beycome Brokerage Realty LLC. Hive MLS
- $574,9003 bd2 ba2.1k sqft1393 Turnpike Road, Elizabeth City, NC 27909For SaleMLS ID #100593523, Jonathan Moore, Water Street Real Estate Group. Hive MLS
