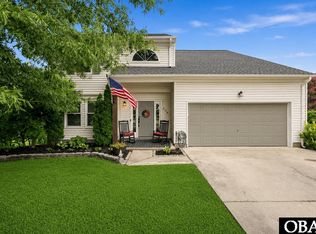
Enjoy the best of both worlds at 106 Hidden View Loop in Moyock, NC. Located just minutes from the Virginia/North Carolina border, this beautifully maintained home offers an easy commute to Chesapeake, Virginia, while placing you only 55 minutes from the beautiful beaches of North Carolina's Outer Banks. Offering over 2,000 square feet of expanded one-level living, this move-in-ready layout designed for comfort and convenience. The modern kitchen is the heart of the home, showcasing a large center island, abundant cabinetry with additional storage, and an open-concept design that flows seamlessly into the spacious living room--perfect for everyday living and entertaining. A dedicated theater room, complete with the couch, projector, and screen that all convey, creates the ultimate movie-night experience. The spacious two-car garage offers built-in shelving for exceptional storage and organization. HOA amenities include lawn maintenance and trash pickup . Fantastic location with Shingle Landing park and the public boat ramp nearby. This is a must see in person home.
For sale
Price cut: $15K (7/29)
$480,000
106 Hidden View Loop, Moyock, NC 27958
2beds
2,018sqft
Single Family Residence
Built in 2019
0.33 Acres Lot
$479,100 Zestimate®
$238/sqft
$140/mo HOA
What's special
Spacious two-car garageLarge center islandDedicated theater roomModern kitchen
- 20 days
- 328
- 11
Likely to sell faster than
Zillow last checked:
Listing updated:
Listed by:
Diana Brink,
A Better Way Realty Inc. 757-424-9007
Source: REIN Inc.,MLS#: 10653774
Facts & features
Interior
Bedrooms & bathrooms
- Bedrooms: 2
- Bathrooms: 2
- Full bathrooms: 2
Rooms
- Room types: 1st Floor BR, 1st Floor Primary BR, Breakfast Area, PBR with Bath, Spare Room, Utility Room
Primary bedroom
- Level: First
Bedroom
- Level: First
Full bathroom
- Level: First
Dining room
- Level: First
Family room
- Level: First
Kitchen
- Level: First
Living room
- Level: First
Utility room
- Level: First
Heating
- Heat Pump, Programmable Thermostat
Cooling
- Central Air
Appliances
- Included: Dishwasher, Electric Range, Refrigerator, Electric Water Heater
- Laundry: Dryer Hookup, Washer Hookup
Features
- Bar, Walk-In Closet(s), Ceiling Fan(s)
- Flooring: Laminate/LVP
- Windows: Window Treatments
- Has fireplace: No
Interior area
- Total interior livable area: 2,018 sqft
Property
Parking
- Total spaces: 2
- Parking features: Garage Att 2 Car, Off Street, Driveway, Garage Door Opener
- Attached garage spaces: 2
- Has uncovered spaces: Yes
Features
- Levels: One
- Stories: 1
- Pool features: None
- Fencing: None
- Has view: Yes
- View description: Trees/Woods
- Waterfront features: Not Waterfront
- Frontage length: 106
Lot
- Size: 0.33 Acres
- Dimensions: 106 x 136 x 91 x 163
Details
- Parcel number: 009E00000410000
- Zoning: R
- Other equipment: Pump
Construction
Type & style
- Home type: SingleFamily
- Architectural style: Craftsman,Ranch
- Property subtype: Single Family Residence
Materials
- Vinyl Siding
- Foundation: Slab
- Roof: Asphalt Shingle
Condition
- New construction: No
- Year built: 2019
Utilities & green energy
- Sewer: City/County
- Water: City/County
- Utilities for property: Cable Hookup
Community & HOA
Community
- Subdivision: All Others Area 201
HOA
- Has HOA: Yes
- Amenities included: Landscaping, Trash
- HOA fee: $140 monthly
Location
- Region: Moyock
Financial & listing details
- Price per square foot: $238/sqft
- Tax assessed value: $340,800
- Annual tax amount: $2,413
- Date on market: 9/16/2026
Estimated market value
$479,100
$455,000 - $503,000
$2,698/mo
Price history
Price history is unavailable.
Public tax history
| Year | Property taxes | Tax assessment |
|---|---|---|
| 2025 | $2,412 -0.3% | $340,800 |
| 2024 | $2,420 +8.9% | $340,800 |
| 2023 | $2,222 +46.1% | $340,800 +26.3% |
| 2022 | $1,521 +0.5% | $269,800 |
| 2021 | $1,513 +51.6% | $269,800 +52.8% |
| 2020 | $998 +247% | $176,600 +194.8% |
| 2019 | $288 | $59,900 |
Find assessor info on the county website
Monthly payment
Est. payment
Payment breakdown
Explore the cost of this home by adjusting the details. Changes won't be saved.Climate risks
Neighborhood: 27958
Nearby schools
Schools provided by the listing agent
- Elementary: Moyock Elementary
- Middle: Moyock Middle
- High: Currituck County
Source: REIN Inc.. This data may not be complete. We recommend contacting the local school district to confirm school assignments for this home.
Similar homes
- $480,0002 bd2 ba2k sqft106 Hidden View Loop Lot 41, Moyock, NC 27958For Sale
 MLS ID #133357, Diana Brink, A Better Way Realty, Inc. OBAR
 - $443,0003 bd2 ba1.6k sqft122 Mack Jones Road, Moyock, NC 27958For Sale

 MLS ID #100603458, Jaima Botterbush, Iron Valley Real Estate Elizabeth City. Hive MLS
 - $456,9004 bd3 ba2.3k sqft204 Eagle Creek Rd Lot 29, Moyock, NC 27958For Sale
 MLS ID #134111, Diana Kasmark, Iron Valley Real Estate Virginia. OBAR
 - $545,0003 bd3 ba2.4k sqft147 N Point Boulevard, Moyock, NC 27958For Sale
 MLS ID #100565492, Jennifer Musto, Salted Pines Real Estate. Hive MLS
 - $574,9004 bd3 ba2.6k sqft218 Campus Drive, Moyock, NC 27958For SaleMLS ID #100604232, Jaima Botterbush, Iron Valley Real Estate Elizabeth City. Hive MLS
- $565,0005 bd3 ba2.6k sqft109 Ryker Road E, Moyock, NC 27958For SaleMLS ID #100602672, Shawn Burr, Iron Valley Real Estate Elizabeth City. Hive MLS
- $448,0003 bd3 ba1.7k sqft2347 Tulls Creek Road, Moyock, NC 27958For SaleMLS ID #100569029, Jaima Botterbush, Iron Valley Real Estate Elizabeth City. Hive MLS
- $375,0003 bd2 ba1.2k sqft106 Trout Street, Moyock, NC 27958For SaleMLS ID #100601585, Sarah C Cavanaugh, Own Real Estate Of NC, LLC. Hive MLS
- $475,0003 bd4 ba2.2k sqft1903 Rivershore Road, Elizabeth City, NC 27909For SaleMLS ID #100604004, Terry Saunders Crs., Hall & Nixon Real Estate, Inc. Hive MLS
- $614,9004 bd3 ba2.9k sqft102 Blue Heron Cove, Moyock, NC 27958For SaleMLS ID #100598273, The Tammy Shilling Team, Long & Foster Real Estate Oceanfront/Coastal. Hive MLS
- $599,5003 bd3 ba2.5k sqft326 Mcpherson Road, South Mills, NC 27976For SaleMLS ID #100607479, Lisa Stokely, BHHS RW Towne - Moyock. Hive MLS
- $469,9003 bd2 ba2.5k sqft153 S Mill Dam Road, Camden, NC 27921For SaleMLS ID #100603274, Greg Stewart, Century 21 Nachman. Hive MLS
- $345,0003 bd3 ba1.6k sqft207 Fost Boulevard, Moyock, NC 27958For SaleMLS ID #100599496, Elizabeth Holterhaus, LPT Realty, LLC. Hive MLS
