Located just 1 minute from the VA/NC line on a spacious half-acre cul-de-sac lot! This craftsman-style home is just around the corner from Shingle Landing Park and Boat Ramp, making it great for those who love the outdoors and water access. Designed to impress, the home features soaring cathedral ceilings and an open layout great for entertaining. The sunroom addition fills the home with natural light through 5 large windows and a glass door overlooking the fenced-in backyard. The oversized kitchen island opens directly to the great room so everyone stays connected. The private primary suite is tucked away from the secondary bedrooms and offers 2 walk-in closets, dual sinks, and a large standalone shower. The spacious FROG offers flexibility for a guest suite, office, or media room
For sale
Price cut: $10.1K (6/12)
$634,900
106 Snoozy Manor Ln, Moyock, NC 27958
4beds
2,961sqft
:
Get pre-qualified$3,804/mo
Single Family Residence
Built in 2020
-- sqft lot
$630,000 Zestimate®
$214/sqft
$61/mo HOA
What's special
Craftsman-style homeSoaring cathedral ceilingsLarge standalone showerSpacious half-acre cul-de-sac lotFenced-in backyardDual sinks
- 81 days |
- 351 |
- 11 |
Zillow last checked:
Listing updated:
Listed by:
Ramona Weber,
BHHS RW Towne Realty 757-436-3636
Source: REIN Inc.,MLS#: 10634515
Facts & features
Interior
Bedrooms & bathrooms
- Bedrooms: 4
- Bathrooms: 3
- Full bathrooms: 3
Rooms
- Room types: 1st Floor BR, 1st Floor Primary BR, Breakfast Area, PBR with Bath, Sun Room, Utility Room
Primary bedroom
- Level: First
Utility room
- Level: First
Heating
- Natural Gas, Zoned
Cooling
- Central Air, Zoned
Appliances
- Included: Microwave, Gas Range, Gas Water Heater
- Laundry: Dryer Hookup, Washer Hookup
Features
- Cathedral Ceiling(s), Primary Sink-Double, Ceiling Fan(s), Entrance Foyer, Pantry
- Flooring: Carpet, Ceramic Tile
- Attic: Scuttle
- Number of fireplaces: 1
- Fireplace features: Fireplace Gas-natural
Interior area
- Total interior livable area: 2,961 sqft
Property
Parking
- Total spaces: 2
- Parking features: Garage Att 2 Car, Garage Door Opener
- Attached garage spaces: 2
Features
- Stories: 1
- Patio & porch: Deck, Patio, Porch
- Pool features: None
- Fencing: Back Yard,Privacy,Fenced
- Waterfront features: Not Waterfront
Lot
- Features: Cul-De-Sac
Details
- Parcel number: 009H00000280000
- Zoning: RES
- Other equipment: Attic Fan
Construction
Type & style
- Home type: SingleFamily
- Architectural style: Ranch
- Property subtype: Single Family Residence
Materials
- Stone, Vinyl Siding
- Foundation: Slab
- Roof: Asphalt Shingle
Condition
- New construction: No
- Year built: 2020
Utilities & green energy
- Sewer: Septic Tank
- Water: City/County
- Utilities for property: Cable Hookup
Community & HOA
Community
- Subdivision: Windswept Pines
HOA
- Has HOA: Yes
- Amenities included: Landscaping
- HOA fee: $61 monthly
Location
- Region: Moyock
Financial & listing details
- Price per square foot: $214/sqft
- Tax assessed value: $426,500
- Annual tax amount: $2,964
- Date on market: 5/12/2026
Estimated market value
$630,000
$599,000 - $662,000
$3,319/mo
Price history
Price history is unavailable.
Public tax history
| Year | Property taxes | Tax assessment |
|---|---|---|
| 2024 | $2,964 +9.8% | $426,500 |
| 2023 | $2,699 +19.2% | $426,500 |
| 2022 | $2,265 +0% | $426,500 |
| 2021 | $2,264 +625.6% | $426,500 +28.1% |
| 2020 | $312 | $333,000 |
Find assessor info on the county website
Monthly payment
Est. payment
Payment breakdown
Explore the cost of this home by adjusting the details. Changes won't be saved.Climate risks
Neighborhood: 27958
Nearby schools
GreatSchools rating
- 9/10Moyock ElementaryGrades: PK-5Distance: 1.6 mi
- 9/10Moyock MiddleGrades: 6-8Distance: 3.2 mi
- 4/10Currituck County HighGrades: 9-12Distance: 16.7 mi
Schools provided by the listing agent
- Elementary: Moyock Elementary
- Middle: Moyock Middle
- High: Currituck County
Source: REIN Inc.. This data may not be complete. We recommend contacting the local school district to confirm school assignments for this home.
- $503,2004 bd3 ba2.2k sqft107 Anvil Bend Cir, Moyock, NC 27958Off Market
- $580,5003 bd2 ba2.7k sqft105 Anvil Bend Cir, Moyock, NC 27958Off Market
- $643,2004 bd3 ba2.9k sqft109 Snoozy Manor Ln, Moyock, NC 27958Off Market
- $490,0004 bd3 ba2.2k sqft105 Snoozy Manor Ln, Moyock, NC 27958Sold

- $548,4005 bd3 ba2.5k sqft109 Anvil Bend Cir, Moyock, NC 27958Off Market
- $--60 Acres209 Caratoke, Moyock, NC 27958Off Market
- $533,0004 bd3 ba2.2k sqft107 Snoozy Manor Ln, Moyock, NC 27958Off Market
- $588,6004 bd3 ba2.7k sqft103 Anvil Bend Cir, Moyock, NC 27958Off Market
A local agent can set up tours, give advice and negotiate with sellers.
Similar homes
- $632,9004 bd3 ba2.8k sqft105 National Ct, Moyock, NC 27958For Sale
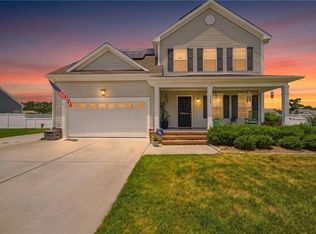 MLS ID #10641774, Kim Schweikarth. REIN Inc.
 - $634,9004 bd4 ba2.7k sqft109 Gander Dr, Moyock, NC 27958For Sale
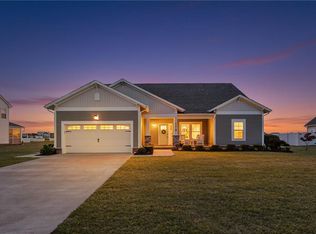 MLS ID #10637815, Jennifer Smithson. REIN Inc.
 - $755,0006 bd5 ba3.5k sqft110 Surf Scoter Loop, Moyock, NC 27958For Sale
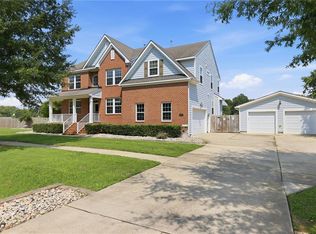 MLS ID #10646796, Dennis Tschai. REIN Inc.
 - $675,0004 bd3 ba2.5k sqft102 Rosedale Ct, Moyock, NC 27958For Sale
 MLS ID #10641076, Tammy Shilling. REIN Inc.
 - $674,9993 bd3 ba2.6k sqft214 Little Acorn Trl, Moyock, NC 27958For SaleMLS ID #10644834, Heather Bass. REIN Inc.
- $700,0005 bd4 ba2.9k sqft111 Chapman Ln, Moyock, NC 27958For SaleMLS ID #10642114, Sarah Cavanaugh. REIN Inc.
- $549,0003 bd3 ba2.6k sqft118 N Lou Sawyer Rd, Moyock, NC 27958For SaleMLS ID #10645284, Deanna Jones. REIN Inc.
- $635,0004 bd4 ba2.2k sqft1125 Beaver Dam Rd, Chesapeake, VA 23322For SaleMLS ID #10642922, Misty Brownell. REIN Inc.
- $625,0004 bd3 ba3k sqft609 Edgewood Arch, Chesapeake, VA 23322For SaleMLS ID #10646683, Christine Burgdorf. REIN Inc.
- $610,0004 bd3 ba2k sqft102 E Point Estates Rd, Knotts Island, NC 27950For SaleMLS ID #10628101, Todd Annis. REIN Inc.
- $569,9005 bd4 ba3k sqft206 Ryker Rd E, Moyock, NC 27958For SaleMLS ID #10625669, Rhonda Shelton. REIN Inc.
- $625,0004 bd3 ba2.9k sqft705 Turnbuckle Ct, Chesapeake, VA 23322For SaleMLS ID #10645717, Christine Cahoon. REIN Inc.
- $719,9005 bd3 ba2.8k sqft1021 Mimi Ct, Chesapeake, VA 23322For SaleMLS ID #10646613, Rodney Fentress. REIN Inc.
- $629,9004 bd3 ba2.1k sqft308 Old Swamp Road, South Mills, NC 27976For Sale
 MLS ID #100588550, Craig Tribus, Beycome Brokerage Realty LLC. Hive MLS
 - $625,0004 bd3 ba2.8k sqft1237 Spruce Ln, Chesapeake, VA 23320For SaleMLS ID #10645160, Angela Hebert. REIN Inc.
- $420,0003 bd3 ba1.8k sqft216 Sunny Lake Rd, Moyock, NC 27958For SaleMLS ID #10635732, Jacqueline Kretzer. REIN Inc.
- $619,9004 bd4 ba2.8k sqft901 Hathaway Ct, Chesapeake, VA 23322For SaleMLS ID #10645833, Yelena Kay. REIN Inc.
- $599,9904 bd3 ba2.6k sqft805 Dolph Cir, Chesapeake, VA 23322For SaleMLS ID #10640214, Kimberly Field. REIN Inc.
- $569,9004 bd3 ba2.2k sqft240 Hurdle Dr, Chesapeake, VA 23322For SaleMLS ID #10645253, Carol Hall. REIN Inc.
- $644,9004 bd3 ba2.5k sqft640 Appalachian Ct, Chesapeake, VA 23320For SaleMLS ID #10645606, Allison Samson. REIN Inc.
