Skip main navigation
Sold for $660,000
  • $660,000

    145 N Point Boulevard, Moyock, NC 27958

    3beds
    3,054sqft
    Single Family Residence
    Built in 1993
    0.69 Acres Lot
    $658,500 Zestimate®
    $216/sqft
    $3,646 Estimated rent

    Home value

    $658,500

    $573,000 - $757,000

    $3,646/mo

    Zestimate® history
    Loading
    Loading...

    Owner options

    List your home for rent

    $3,646/mo

    Rent Zestimate®

    Find your next renter with Zillow Rental Manager. Plus, with online applications, you can quickly screen prospective tenants – for free.

    Learn more

    $3,646/mo

    Rent Zestimate®

    Refinance and save

    $3,783/mo

    Est. payment

    Refinancing to a lower rate could help reduce your monthly payments and save thousands over the life of the loan.

    See today's rates

    $3,783/mo

    Est. payment

    Explore your selling options

    Work with a Zillow partner agent

    Leverage their expertise and Zillow's premium Showcase listings to get your home seen by more buyers.

    Get started

    List with your own agent

    Get your home in front of millions of buyers by listing it on Zillow.

    Learn how to do it

    Sell it yourself

    Take full control of how buyers see your home on Zillow by listing For Sale by Owner (FSBO).

    List your home

    What's special

    Fenced yardKoi pondModern glass doorStylish countertopsAdjacent denGas cooktopTile backsplash
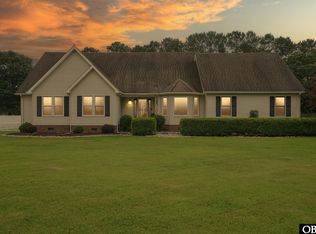
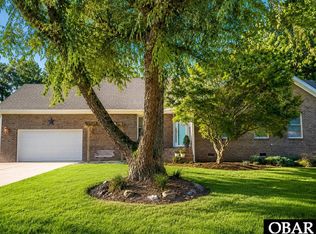
    Located just minutes from the VA border, 145 N Point Blvd in Moyock, NC is a truly unique property that blends space, flexibility, and standout design. Nearly all of the living space is thoughtfully situated on the main level, including a dramatic great room with vaulted, wood-paneled ceilings and a fireplace that adds warmth and character. Beautiful manufactured hardwood floors run throughout the main living areas. The updated kitchen is a chef's delight, featuring a gas cooktop, touchless faucet, halo lighting, tile backsplash, stylish countertops, and soft-close cabinetry. It opens to both a cozy breakfast nook and a formal dining room—ideal for everything from casual meals to large gatherings. The spacious primary suite offers a private retreat with its own fireplace, walk-in closet, and a beautifully renovated ensuite with a tiled shower and modern glass door. A second bedroom and an adjacent den—perfect for guests—share a full bath and both offer generous closet space. Upstairs, the only second-floor space is a large finished room over the garage (FROG), ideal for use as a media room, office, or playroom. The 17' x 11' sunroom just off the main living area expands your living space and leads to a backyard designed for entertaining. Enjoy the patio with built-in propane for grilling, a fenced yard, an inground pool with diving board, koi pond, and a convenient storage shed. Additional highlights include a 2-car garage, dedicated laundry room, vapor barrier and dehumidifier in the crawl space, and thoughtful custom touches throughout. A major highlight of this home is the attached in-law suite with its own private exterior entrance—perfect for multigenerational living or long-term guests. The suite includes a living area, full bathroom, kitchenette with wet bar and microwave, and a private ensuite bedroom. This is truly a one-of-a-kind property—don't miss your chance to call it home!

    Zillow last checked:

    Listing updated:

    Listed by:

    Jennifer Musto 252-260-1998,

    Salted Pines Real Estate

    Bought with:

    Jaima Botterbush, 318227

    Iron Valley Real Estate Elizabeth City

    Source: Hive MLS,MLS#: 100512789MLS LogoOriginating MLS: Albemarle Area Association of REALTORS

    Facts & features

    Interior

    Bedrooms & bathrooms
    • Bedrooms: 3
    • Bathrooms: 3
    • Full bathrooms: 3
    Primary bedroom
    • Level: Primary Living Area
    Dining room
    • Features: Combination, Formal
    Heating
    • Fireplace(s), Gas Pack, Heat Pump, Electric
    Cooling
    • Central Air
    Appliances
    • Included: Gas Cooktop, Electric Oven, Built-In Microwave, Refrigerator, Humidifier, Dishwasher
    • Laundry: Dryer Hookup, Washer Hookup, Laundry Room
    Features
    • Master Downstairs, Walk-in Closet(s), Vaulted Ceiling(s), High Ceilings, Entrance Foyer, Bookcases, Apt/Suite, Ceiling Fan(s), Walk-in Shower, Wet Bar, Walk-In Closet(s)
    • Flooring: Carpet, LVT/LVP, Tile
    • Basement: None
    • Attic: Partially Floored,Walk-In
    Interior area
    • Total structure area: 3,054
    • Total interior livable area: 3,054 sqft

    Property

    Parking
    • Total spaces: 3
    • Parking features: Garage Faces Side, Attached, Additional Parking, Concrete
    • Has attached garage: Yes
    • Uncovered spaces: 3
    Features
    • Levels: One and One Half
    • Stories: 2
    • Patio & porch: Enclosed, Patio, See Remarks
    • Pool features: In Ground
    • Fencing: Back Yard,Full,Vinyl
    Lot
    • Size: 0.69 Acres
    • Dimensions: 222 x 136 x 222 x 136
    • Features: Interior Lot
    Details
    • Additional structures: Shed(s)
    • Parcel number: 008a00000250000
    • Zoning: Ag: Agriculture
    • Special conditions: Standard

    Construction

    Type & style
    • Home type: SingleFamily
    • Property subtype: Single Family Residence
    Materials
    • Vinyl Siding
    • Foundation: Crawl Space
    • Roof: Shingle
    Condition
    • New construction: No
    • Year built: 1993

    Utilities & green energy

    • Sewer: Septic Tank
    • Water: Well
    • Utilities for property: Cable Available

    Community & neighborhood

    Location
    • Region: Moyock
    • Subdivision: North Point

    Other

    Other facts
    • Listing agreement: Exclusive Right To Sell
    • Listing terms: Cash,Conventional,FHA,USDA Loan,VA Loan
    • Road surface type: Paved

    Price history

    DateEventPrice
    8/8/2025Sold$660,000-2.2%$216/sqft
    Source: Hive MLS #100512789 Report a problem
    7/13/2025Contingent$675,000$221/sqft
    Source: Hive MLS #100512789 Report a problem
    7/4/2025Listed for sale$675,000$221/sqft
    Source: Hive MLS #100512789 Report a problem
    6/24/2025Contingent$675,000$221/sqft
    Source: Hive MLS #100512789 Report a problem
    6/10/2025Listed for sale$675,000$221/sqft
    Source: Hive MLS #100512789 Report a problem

    Public tax history

    YearProperty taxesTax assessment
    2024$2,880 +9.8%$412,100
    2023$2,624 +19.1%$412,100
    2022$2,202 +0.4%$412,100
    2021$2,194 +28.4%$412,100 +27.4%
    2020$1,709 0%$323,500
    2019$1,709 +0%$323,500
    2018$1,709 +2.1%$323,500
    2017$1,674 $323,500
    2016$1,674 +0.4%$323,500
    2015$1,667 $323,500
    2013$1,667 $323,500 -0.3%
    2011-- $324,314
    2010-- $324,314
    2009-- $324,314 -0.1%
    2007-- $324,683

    Find assessor info on the county website

    Neighborhood: 27958

    Nearby schools

    GreatSchools rating
    Schools provided by the listing agent
    • Elementary: Moyock Elementary
    • Middle: Moyock Middle School
    • High: Currituck County High School

    Source: Hive MLS. This data may not be complete. We recommend contacting the local school district to confirm school assignments for this home.

    Get pre-qualified for a loan
    At Zillow Home Loans, we can pre-qualify you in as little as 5 minutes with no impact to your credit score.

    An equal housing lender. NMLS #10287.

    Sell for more on Zillow
    Get a Zillow Showcase℠ listing at no additional cost and you could sell for .
    $658,500
    2% more
    +$13,170
    With Zillow Showcase(estimated)
    $671,670