The Tanglewood Model offers approximately 1,742 heated SF, a 2-car garage, and a 1-acre lot in Keeter Barn Landing, South Mills, NC. This to-be-built home features an open-concept layout, stylish kitchen with modern finishes, luxury tile shower, covered rear porch, laundry room, and finished FROG for a home office, guest space, or bonus room. Built by Carley Signature Properties, this home combines quality craftsmanship with timeless design. Enjoy peaceful country living while remaining convenient to Elizabeth City, Hampton Roads, and the Outer Banks. Model open Fri 12–4, Sat 10–4 & Sun 12–5.
New construction
$456,695
133 Copper Run Loop, South Mills, NC 27976
3beds
1,742sqft
Single Family Residence
Built in 2026
-- sqft lot
$456,300 Zestimate®
$262/sqft
$30/mo HOA
What's special
Luxury tile showerLaundry roomOpen-concept layoutCovered rear porch
- 2 days
- 34
- 0
Likely to sell faster than
Zillow last checked:
Listing updated:
Listed by:
Diana Brink,
A Better Way Realty Inc. 757-424-9007
Source: REIN Inc.,MLS#: 10655239
Facts & features
Interior
Bedrooms & bathrooms
- Bedrooms: 3
- Bathrooms: 2
- Full bathrooms: 2
Rooms
- Room types: 1st Floor BR, 1st Floor Primary BR, Assigned Storage, Attic, Fin. Rm Over Gar, PBR with Bath
Primary bedroom
- Level: First
Bedroom
- Level: First
Great room
- Level: First
Kitchen
- Level: First
Heating
- Heat Pump, Propane, Zoned
Cooling
- Central Air, Zoned
Appliances
- Included: Dishwasher, Microwave, Range, Refrigerator, Electric Water Heater
- Laundry: Dryer Hookup, Washer Hookup
Features
- Cathedral Ceiling(s), Walk-In Closet(s), Ceiling Fan(s), Pantry
- Flooring: Carpet, Laminate/LVP
- Attic: Walk-In
- Has fireplace: No
Interior area
- Total interior livable area: 1,742 sqft
Property
Parking
- Total spaces: 2
- Parking features: Garage Att 2 Car, Driveway
- Attached garage spaces: 2
- Has uncovered spaces: Yes
Features
- Stories: 1
- Patio & porch: Patio, Porch
- Pool features: None
- Fencing: None
- Waterfront features: Not Waterfront
Details
- Parcel number: 017080394007320017
- Zoning: SFM
Construction
Type & style
- Home type: SingleFamily
- Architectural style: Contemp,Craftsman,Ranch
- Property subtype: Single Family Residence
Materials
- Vinyl Siding
- Foundation: Slab
- Roof: Composition
Condition
- New construction: Yes
- Year built: 2026
Utilities & green energy
- Sewer: Septic Tank
- Water: City/County
Community & HOA
Community
- Subdivision: All Others Area 210
HOA
- Has HOA: Yes
- Amenities included: Other
- HOA fee: $30 monthly
Location
- Region: South Mills
Financial & listing details
- Price per square foot: $262/sqft
- Annual tax amount: $300
- Date on market: 9/26/2026
Estimated market value
$456,300
$433,000 - $479,000
$2,733/mo
Price history
Price history is unavailable.
Public tax history
Tax history is unavailable.
Monthly payment
Est. payment
Payment breakdown
Explore the cost of this home by adjusting the details. Changes won't be saved.Climate risks
Neighborhood: 27976
Nearby schools
Schools provided by the listing agent
- Elementary: Grandy Primary
- Middle: Camden Middle
- High: Camden County
Source: REIN Inc.. This data may not be complete. We recommend contacting the local school district to confirm school assignments for this home.
Similar homes
- $451,9503 bd2 ba1.7k sqft117 Copper Run Loop, South Mills, NC 27976New Construction
 MLS ID #10653779, Diana Brink. REIN Inc.
 - $420,0003 bd3 ba1.8k sqft403 Horseshoe Road, South Mills, NC 27976For Sale

 MLS ID #100602201, Randi Hill, Keller Williams Town Center. Hive MLS
 - $365,0003 bd2 ba1.7k sqft248 Culpepper Road, South Mills, NC 27976For Sale
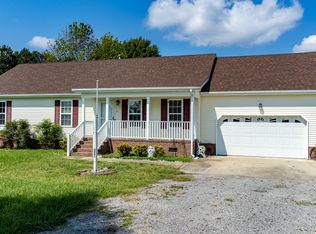 MLS ID #100601283, Shane Noblin, eXp Realty. Hive MLS
 - $585,7254 bd4 ba2.5k sqft123 Copper Run Loop, South Mills, NC 27976New Construction
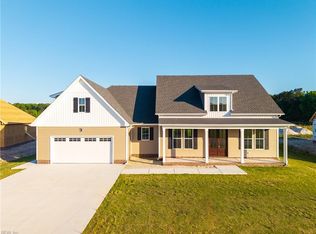 MLS ID #10629399, Diana Brink. REIN Inc.
 - $585,7254 bd4 ba2.5k sqft123 Copper Run Loop, South Mills, NC 27976New ConstructionMLS ID #100566552, Diana Brink, A Better Way Realty, Inc.. Hive MLS
- $595,9504 bd4 ba2.5k sqftMm Copper Run Loop, South Mills, NC 27976New ConstructionMLS ID #100580346, Diana Brink, A Better Way Realty, Inc.. Hive MLS
- $480,0004 bd3 ba2k sqft103 Pisgah Drive, Moyock, NC 27958For SaleMLS ID #100599597, Kris Vick, Royal Realty Group LLC. Hive MLS
- $469,9003 bd2 ba2.5k sqft153 S Mill Dam Road, Camden, NC 27921For SaleMLS ID #100603274, Greg Stewart, Century 21 Nachman. Hive MLS
- $429,0003 bd3 ba2.2k sqft102 Smith Drive, Camden, NC 27921For SaleMLS ID #100598988, Jeremy S. Vanhorn, Howard Hanna WEW/EC. Hive MLS
- $574,9003 bd2 ba2.1k sqft1393 Turnpike Road, Elizabeth City, NC 27909For SaleMLS ID #100593523, Jonathan Moore, Water Street Real Estate Group. Hive MLS
- $495,0003 bd2 ba2.1k sqft1301 Lynchs Corner Road, Elizabeth City, NC 27909New ConstructionMLS ID #100543215, Gretchen Keeter, Water Street Real Estate Group. Hive MLS
- $448,0003 bd3 ba1.7k sqft2347 Tulls Creek Road, Moyock, NC 27958For SaleMLS ID #100569029, Jaima Botterbush, Iron Valley Real Estate Elizabeth City. Hive MLS
- $475,0003 bd4 ba2.2k sqft1903 Rivershore Road, Elizabeth City, NC 27909For SaleMLS ID #100604004, Terry Saunders Crs., Hall & Nixon Real Estate, Inc. Hive MLS
- $466,5004 bd3 ba2.5k sqft1706 Darian Drive, Elizabeth City, NC 27909For SaleMLS ID #100579728, Todd White, Rich Company. Hive MLS
