Resort-Style Living in the middle of it all.
This Beautifully maintained, like-new end-unit townhome built in 2024 offers modern style, low-maintenance living, and an unbeatable location.
Designed with today's lifestyle in mind, this bright and airy home features 3 spacious bedrooms, 2.5 bathrooms, and an open-concept floor plan filled with natural light. The modern kitchen showcases stainless steel appliances, abundant cabinetry, generous storage, and a seamless flow into the living and dining areas--perfect for entertaining or everyday living.
Step outside to your private fenced patio, ideal for grilling, relaxing, or letting pets play. As an end unit, you'll enjoy neighbors on only one side, while the wooded backdrop provides added privacy and a peaceful setting.
The convenience continues with a one-car garage, dedicated laundry area, and plenty of storage throughout.
Enjoy resort-style amenities just steps from your front door, including an oversized community pool, pickleball and tennis courts, and a playground--making it easy to stay active and enjoy time with family and friends.
Location is everything, and this home delivers! You'll be less than five minutes from the hospital, shopping, restaurants, and everyday conveniences, with US Highway 17 just minutes away for an easy commute to Hampton Roads and southeastern Virginia.
Whether you're a first-time buyer, downsizing, or searching for a smart investment, this exceptional townhome offers incredible value, modern finishes, privacy, and amenities that are hard to find at this price. Don't miss your opportunity to own one of the area's best values before it's gone!
For sale
$256,900
1301 Raven Way, Elizabeth City, NC 27909
3beds
1,404sqft
Townhouse
Built in 2024
-- sqft lot
$256,200 Zestimate®
$183/sqft
$335/mo HOA
What's special
Modern stylePrivate fenced patioOversized community poolBright and airy homeOne-car garageDedicated laundry areaGenerous storage
- 86 days
- 167
- 16
Zillow last checked:
Listing updated:
Listed by:
Michelle Smith 757-286-8884,
Sun Realty of Nags Head/Harbin
Source: Hive MLS,MLS#: 100593148 Originating MLS: Albemarle Area Association of REALTORS
Originating MLS: Albemarle Area Association of REALTORSFacts & features
Interior
Bedrooms & bathrooms
- Bedrooms: 3
- Bathrooms: 3
- Full bathrooms: 2
- 1/2 bathrooms: 1
Rooms
- Room types: Dining Room, Master Bedroom, Bedroom 1, Bedroom 2, Bathroom 1, Bathroom 2
Heating
- Electric, Heat Pump
Cooling
- Central Air
Features
- Walk-in Closet(s), Solid Surface, Kitchen Island, Walk-In Closet(s)
- Basement: None
- Has fireplace: No
Interior area
- Total structure area: 1,404
- Total interior livable area: 1,404 sqft
Property
Parking
- Total spaces: 2
- Parking features: Attached, Additional Parking, Concrete, Garage
- Attached garage spaces: 1
Features
- Levels: Two
- Patio & porch: Patio, Front Porch
- Exterior features: Cluster Mailboxes
- Fencing: Privacy,Partial,Vinyl
- Has view: Yes
- View description: See Remarks
- Waterfront features: None
- Frontage type: See Remarks
Lot
- Features: Corner Lot, Wooded, Cleared
Details
- Parcel number: 890302769272
- Zoning: R-15
- Special conditions: Standard
Construction
Type & style
- Home type: Townhouse
- Property subtype: Townhouse
Materials
- Vinyl Siding, Wood Frame
- Foundation: Slab
- Roof: Architectural Shingle
Condition
- New construction: No
- Year built: 2024
Utilities & green energy
- Utilities for property: Water Connected
Community & HOA
Community
- Subdivision: Adams Landing
HOA
- Has HOA: Yes
- HOA fee: $4,020 annually
- HOA name: Property Management Association
Location
- Region: Elizabeth City
Financial & listing details
- Price per square foot: $183/sqft
- Tax assessed value: $205,800
- Date on market: 8/1/2026
- Cumulative days on market: 87 days
- Listing agreement: Exclusive Right To Sell
- Listing terms: Cash,Conventional,FHA,VA Loan
- Road surface type: Paved
Estimated market value
$256,200
$243,000 - $269,000
$2,133/mo
Price history
| Date | Event | Price |
|---|---|---|
| 8/1/2026 | Listed for sale | $256,900+5.6%$183/sqft |
Source:  Hive MLS #100593148 Report a problem Hive MLS #100593148 Report a problem | ||
| 11/15/2023 | Contingent | $243,235$173/sqft |
Source:  REIN Inc. #10510812 Report a problem REIN Inc. #10510812 Report a problem | ||
| 11/15/2023 | Listed for sale | $243,235$173/sqft |
Source: REIN Inc. #10510812 Report a problem | ||
Public tax history
| Year | Property taxes | Tax assessment |
|---|---|---|
| 2025 | -- | $205,800 |
Find assessor info on the county website
Monthly payment
Est. payment
Payment breakdown
Explore the cost of this home by adjusting the details. Changes won't be saved.Climate risks
Neighborhood: 27909
Nearby schools
Schools provided by the listing agent
- Elementary: Central Elementary
- Middle: Elizabeth City Middle School
- High: Northeastern High School
Source: Hive MLS. This data may not be complete. We recommend contacting the local school district to confirm school assignments for this home.
Similar homes
- $259,9003 bd3 ba1.2k sqft3206 Penguin Cir, Elizabeth City, NC 27909For Sale
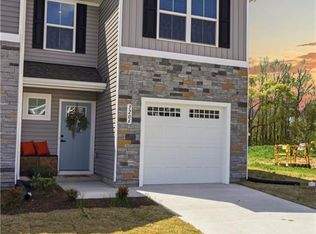 MLS ID #10658776, Lisa Brown. REIN Inc.
 - $256,9003 bd3 ba1.4k sqft1301 Raven Way Unit A, Elizabeth City, NC 27909For Sale
 MLS ID #133604, Michelle K Smith, Sun Realty - Duck. OBAR
 - $265,0003 bd2 ba1.2k sqft105 Raintree Run, Elizabeth City, NC 27909For Sale
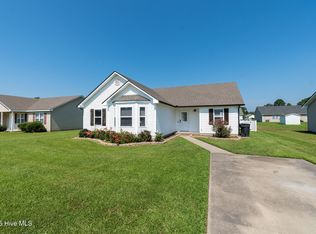
 MLS ID #100601513, Shaunee Self, A Better Way Realty, Inc.. Hive MLS
 - $249,0003 bd2 ba1.2k sqft143 Sutton Drive, Elizabeth City, NC 27909For Sale
 MLS ID #100588597, John Jody O'Donnell, Kingdom Real Estate Services Inc.. Hive MLS
 - $265,0003 bd1 ba1.1k sqft120 Ranch Drive, Elizabeth City, NC 27909For SaleMLS ID #100604071, E. Marie Chandler, Hall & Nixon Real Estate, Inc. Hive MLS
- $244,5003 bd3 ba1.7k sqft405 Osprey Cove, Elizabeth City, NC 27909For SaleMLS ID #100604751, Jeannie Manley, Swell Real Estate Co. Hive MLS
- $250,0003 bd2 ba1k sqft1716 Lexington Drive, Elizabeth City, NC 27909For SaleMLS ID #100606587, Jennifer Roughton Duncan, Inner Banks Real Estate Group, Inc.. Hive MLS
- $262,0003 bd2 ba1.5k sqft316 S Dyer Street, Elizabeth City, NC 27909For SaleMLS ID #100603974, Raymond Barnett, A Better Way Realty, Inc.. Hive MLS
- $284,0003 bd2 ba1.5k sqft567 Blount Road, Elizabeth City, NC 27909For SaleMLS ID #100602684, Lisa Dana, Taylor Mueller Realty, Inc.. Hive MLS
- $254,0002 bd2 ba1k sqft101 Springvale Street, Elizabeth City, NC 27909For SaleMLS ID #100584958, Michael Harrell, United Country Forbes Realty & Auctions LLC. Hive MLS
- $300,0003 bd2 ba1.3k sqft104 Sample Drive, Elizabeth City, NC 27909For SaleMLS ID #100600786, Trapper White, Keller Williams - OBX. Hive MLS
- $315,0003 bd2 ba1.3k sqft108 Farm Drive, Elizabeth City, NC 27909For SaleMLS ID #100599566, Tiffany Robertson, Howard Hanna WEW/EC. Hive MLS
- $274,0003 bd3 ba1.5k sqft423 Elcinoca Drive, Elizabeth City, NC 27909New ConstructionMLS ID #100559968, Diana Brink, A Better Way Realty, Inc.. Hive MLS
- $265,0003 bd2 ba1.1k sqft999 Scott Road, Elizabeth City, NC 27909For SaleMLS ID #100551189, Donna Johnson, Long & Foster Real Estate Oceanfront/Coastal. Hive MLS
- $235,0004 bd2 ba1.7k sqft511 Shepard Street, Elizabeth City, NC 27909For SaleMLS ID #100612005, Harriet Kralik, Long & Foster Real Estate Oceanfront/Coastal. Hive MLS
- $310,0003 bd2 ba1.4k sqft1036 Scott Road, Elizabeth City, NC 27909For SaleMLS ID #100608421, Karey Priest Muller, Water Street Real Estate Group. Hive MLS
