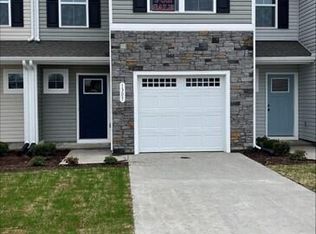
Welcome home to this beautifully maintained end-unit townhome in the desirable Adams Landing community of Elizabeth City! Offering 3 bedrooms, 2.5 bathrooms, and a 1-car garage, this home combines low-maintenance living with modern style and comfort. The spacious kitchen features white shaker cabinets, granite counters, stainless steel appliances, a pantry, and an eat-in dining area. The open concept living space is perfect for everyday living and entertaining, with durable LVP flooring throughout the entire first floor. Upstairs, the primary suite provides a relaxing retreat with a walk-in closet and an attached bathroom featuring dual sinks. 2 additional bedrooms and a full bathroom offer plenty of space for family, guests, or a home office. Step outside to enjoy the fenced backyard complete with a concrete patio and peaceful wooded views, creating a private setting for outdoor gatherings or quiet evenings. Adams Landing offers community amenities including a clubhouse, fitness center, swimming pool, playground, and walking paths. Conveniently located near shopping, dining, schools, and an easy commute to the Virginia line, this home offers the perfect blend of comfort, convenience, and community living.
Sold for $250,000
Zillow last checked:
Listing updated:
Bought with:
Heather Teller, 330013
Iron Valley Real Estate Elizabeth City
Source: Hive MLS,MLS#: 100582374 Originating MLS: Albemarle Area Association of REALTORS
Originating MLS: Albemarle Area Association of REALTORSPrice history
| Date | Event | Price |
|---|---|---|
| 8/3/2026 | Sold | $250,000$173/sqft |
Source:  Hive MLS #100582374 Report a problem Hive MLS #100582374 Report a problem | ||
| 7/6/2026 | Pending sale | $250,000$173/sqft |
Source: Hive MLS #100582374 Report a problem | ||
| 6/17/2026 | Listed for sale | $250,000+4.2%$173/sqft |
Source: Hive MLS #100582374 Report a problem | ||
| 7/17/2024 | Listing removed | $239,990$166/sqft |
Source:  REIN Inc. #10538245 Report a problem REIN Inc. #10538245 Report a problem | ||
| 6/24/2024 | Price change | $239,990-4%$166/sqft |
Source: REIN Inc. #10538245 Report a problem | ||
| 6/20/2024 | Price change | $249,990-3.8%$173/sqft |
Source: REIN Inc. #10538245 Report a problem | ||
| 6/14/2024 | Price change | $259,990-5.1%$180/sqft |
Source:  Ryan Homes Report a problem Ryan Homes Report a problem | ||
| 6/13/2024 | Listed for sale | $273,875+14.1%$190/sqft |
Source: REIN Inc. #10538245 Report a problem | ||
| 1/4/2024 | Contingent | $239,990+9.1%$166/sqft |
Source: REIN Inc. #10507513 Report a problem | ||
| 12/1/2023 | Listing removed | $219,990$153/sqft |
Source: REIN Inc. #10507513 Report a problem | ||
| 10/30/2023 | Price change | $219,990-2.2%$153/sqft |
Source: REIN Inc. #10507513 Report a problem | ||
| 10/19/2023 | Listed for sale | $224,990$156/sqft |
Source: REIN Inc. #10507513 Report a problem | ||
Sell for more on Zillow
Get a Zillow Showcase℠ listing at no additional cost and you could sell for .
$249,700
2% more
+$4,994
With Zillow Showcase(estimated)
$254,694
