Welcome to 3731 Goose Pond Way in the highly sought-after Stockbridge subdivision!
This beautiful four-bedroom, two-and-a-half-bath home was built in 2024, so you get all the benefits of newer construction without the wait.
Inside, you'll love the flexible floor plan, featuring a first-floor bedroom that's perfect for guests, a home office, or multigenerational living, with three additional bedrooms upstairs.
The spacious primary suite is designed to be your own private retreat, complete with a beautiful ensuite bathroom and a large walk-in shower.
Step outside to the fully fenced backyard, offering plenty of room for pets, play, or entertaining friends and family.
The location couldn't be more convenient. You're just minutes from Walmart, the brand-new hospital, shopping, dining, and downtown Elizabeth City. Plus, you're only about a 45-minute drive to the Virginia state line, making commuting or weekend trips a breeze.
If you've been searching for the perfect combination of modern style, functional space, and an unbeatable location, this is the home you've been waiting for.
For sale
$349,900
3731 Goose Pond Way, Elizabeth City, NC 27909
4beds
1,900sqft
:
Get pre-qualified$2,172/mo
Single Family Residence
Built in 2024
9,583 Square Feet Lot
$349,800 Zestimate®
$184/sqft
$85/mo HOA
What's special
- 18 days |
- 670 |
- 50 |
Likely to sell faster than
Zillow last checked:
Listing updated:
Listed by:
Lauren Lambert 252-619-7678,
Kingdom Real Estate Services Inc.
Source: Hive MLS,MLS#: 100588212 Originating MLS: Albemarle Area Association of REALTORS
Originating MLS: Albemarle Area Association of REALTORSFacts & features
Interior
Bedrooms & bathrooms
- Bedrooms: 4
- Bathrooms: 3
- Full bathrooms: 2
- 1/2 bathrooms: 1
Rooms
- Room types: Bedroom 1, Bedroom 2, Bedroom 3, Living Room, Bathroom 1, Bathroom 2
Bedroom 1
- Level: First
Bedroom 2
- Level: Second
Bedroom 3
- Level: Second
Bathroom 1
- Level: First
Bathroom 2
- Level: Second
Kitchen
- Level: First
Living room
- Level: First
Heating
- Electric, Zoned
Cooling
- Central Air
Appliances
- Included: Electric Oven, Built-In Microwave, Refrigerator, Dishwasher
- Laundry: In Hall
Features
- Kitchen Island, Walk-in Shower
- Flooring: LVT/LVP, Carpet
- Basement: None
Interior area
- Total structure area: 1,900
- Total interior livable area: 1,900 sqft
Property
Parking
- Total spaces: 2
- Parking features: Attached, Concrete
- Attached garage spaces: 2
Features
- Levels: Two
- Patio & porch: Patio
- Pool features: None
- Fencing: Back Yard
- Has view: Yes
- View description: See Remarks
- Frontage type: See Remarks
Lot
- Size: 9,583 Square Feet
Details
- Parcel number: 8903 043436
- Zoning: R-10
- Special conditions: Standard
Construction
Type & style
- Home type: SingleFamily
- Property subtype: Single Family Residence
Materials
- Vinyl Siding, Wood Frame
- Foundation: Slab
- Roof: Composition
Condition
- New construction: No
- Year built: 2024
Utilities & green energy
- Sewer: Public Sewer
- Water: Public
- Utilities for property: Sewer Connected
Community & HOA
Community
- Subdivision: Stockbridge at Tanglewood
HOA
- Has HOA: Yes
- Amenities included: Clubhouse, Jogging Path, Playground, Sidewalks
- HOA fee: $1,020 annually
- HOA name: United Property Association
- HOA phone: 757-963-9275
Location
- Region: Elizabeth City
Financial & listing details
- Price per square foot: $184/sqft
- Tax assessed value: $257,900
- Annual tax amount: $585
- Date on market: 7/11/2026
- Cumulative days on market: 19 days
- Listing agreement: Exclusive Right To Sell
- Listing terms: Cash,Conventional,FHA,USDA Loan,VA Loan
Estimated market value
$349,800
$332,000 - $367,000
$2,493/mo
Price history
| Date | Event | Price |
|---|---|---|
| 7/11/2026 | Listed for sale | $349,900-2.8%$184/sqft |
Source:  Hive MLS #100588212 Report a problem Hive MLS #100588212 Report a problem | ||
| 1/5/2026 | Listing removed | $360,000$189/sqft |
Source: Hive MLS #100533097 Report a problem | ||
| 9/27/2025 | Listed for sale | $360,000+9.3%$189/sqft |
Source: Hive MLS #100533097 Report a problem | ||
| 11/21/2024 | Sold | $329,385+296.8%$173/sqft |
Source: Hive MLS #100443341 Report a problem | ||
| 8/16/2024 | Sold | $83,000-75%$44/sqft |
Source: Public Record Report a problem | ||
| 7/22/2024 | Contingent | $331,985$175/sqft |
Source:  REIN Inc. #10538694 Report a problem REIN Inc. #10538694 Report a problem | ||
| 7/22/2024 | Pending sale | $331,985$175/sqft |
Source: Hive MLS #100443341 Report a problem | ||
| 6/25/2024 | Price change | $331,985-2.9%$175/sqft |
Source: REIN Inc. #10538694 Report a problem | ||
| 6/17/2024 | Price change | $341,985-10%$180/sqft |
Source: REIN Inc. #10538694 Report a problem | ||
| 5/8/2024 | Listed for sale | $379,990+15.2%$200/sqft |
Source: Hive MLS #100443341 Report a problem | ||
| 2/16/2024 | Listing removed | $329,780$174/sqft |
Source: REIN Inc. #10514195 Report a problem | ||
Public tax history
| Year | Property taxes | Tax assessment |
|---|---|---|
| 2024 | $586 | $48,400 |
| 2023 | -- | $48,400 |
Find assessor info on the county website
Monthly payment
Est. payment
Payment breakdown
Explore the cost of this home by adjusting the details. Changes won't be saved.Climate risks
Neighborhood: 27909
Nearby schools
GreatSchools rating
- 5/10Central ElementaryGrades: K-5Distance: 1.2 mi
- 7/10Elizabeth City MiddleGrades: 6-8Distance: 5.7 mi
- 3/10Pasquotank County HighGrades: 9-12Distance: 5.4 mi
Schools provided by the listing agent
- Elementary: Central Elementary
- Middle: Elizabeth City Middle School
- High: Pasquotank County High School
Source: Hive MLS. This data may not be complete. We recommend contacting the local school district to confirm school assignments for this home.
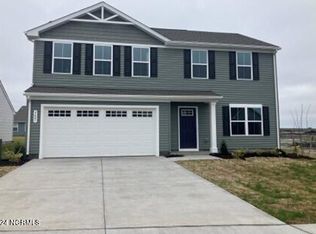
- $333,9104 bd3 ba1.9k sqft3607 Clyde St, Elizabeth City, NC 27909Sold
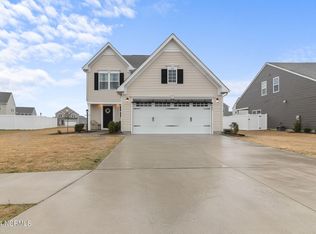
- $334,9003 bd3 ba1.5k sqft3503 Union St, Elizabeth City, NC 27909Sold
- $334,0804 bd3 ba1.9k sqft3604 Clyde St, Elizabeth City, NC 27909Sold

- $379,5806 bd3 ba2.5k sqft3617 Clyde St, Elizabeth City, NC 27909Sold

- $304,8003 bd2 ba1.2k sqft3907 Clyde St, Elizabeth City, NC 27909Sold
- $341,8804 bd2 ba1.9k sqft3801 Clyde St, Elizabeth City, NC 27909Sold
- $389,8356 bd3 ba2.5k sqft3619 Clyde St, Elizabeth City, NC 27909Sold
- $316,6304 bd3 ba1.6k sqft3807 Clyde St, Elizabeth City, NC 27909Sold
A local agent can set up tours, give advice and negotiate with sellers.
A local lender can help you make sure your offer is ready when you are.
Similar homes
- $--5 bd4 ba2.3k sqft1410 London St, Elizabeth City, NC 27909Auction
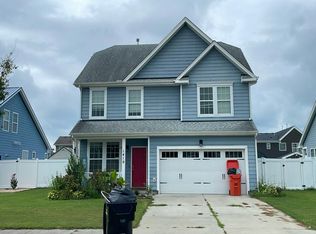 Auction.com 2
 - $--3 bd2 ba1.5k sqft2408 Dan And Mary St, Elizabeth City, NC 27909Auction
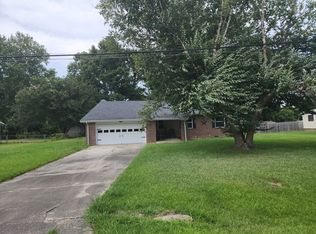 ServiceLink Auction
 - $349,9003 bd2 ba1.7k sqft1601 Darian Drive, Elizabeth City, NC 27909For Sale

 MLS ID #100588395, The Morrisette Group, Berkshire Hathaway HomeServices RW Towne Realty/Moyock. Hive MLS
 - $419,9004 bd3 ba2.7k sqft3512 Great Island Lane, Elizabeth City, NC 27909For Sale
 MLS ID #100581614, Lauren Lambert, Kingdom Real Estate Services Inc.. Hive MLS
 - $365,0004 bd3 ba2k sqft636 Millbrooke Cir Lot 171, Elizabeth City, NC 27909For SaleMLS ID #133236, Emily Bray, Coldwell Banker Seaside Realty KH. OBAR
- $354,9004 bd3 ba2.3k sqft2113 Eleuthera Way, Elizabeth City, NC 27909For SaleMLS ID #100573353, Jaima Botterbush, Iron Valley Real Estate Elizabeth City. Hive MLS
- $365,0004 bd2 ba2k sqft636 Millbrooke Circle, Elizabeth City, NC 27909For SaleMLS ID #100583180, Emily Quinn Bray, Coldwell Banker Seaside/EC. Hive MLS
- $424,9004 bd3 ba2.6k sqft3514 Great Island Lane, Elizabeth City, NC 27909For SaleMLS ID #100574285, Meleka Dipietro, Water Street Real Estate Group. Hive MLS
- $309,0003 bd3 ba1.7k sqft1700 Crescent Drive, Elizabeth City, NC 27909For SaleMLS ID #100590920, Jennifer Purcell, Hall & Nixon Real Estate, Inc. Hive MLS
- $350,0003 bd2 ba1.5k sqft224 Joanna Dr, Elizabeth City, NC 27909For SaleMLS ID #10643004, Michele Salyer. REIN Inc.
- $334,9003 bd2 ba1.7k sqft1392 Nixonton Road, Elizabeth City, NC 27909For SaleMLS ID #100554765, Jennifer Purcell, Hall & Nixon Real Estate, Inc. Hive MLS
- $409,0004 bd3 ba2k sqft214 Pleasant Drive, Elizabeth City, NC 27909For SaleMLS ID #100586265, Jennifer Purcell, Hall & Nixon Real Estate, Inc. Hive MLS
- $329,9003 bd3 ba2.5k sqft1615 Parkview Drive, Elizabeth City, NC 27909For SaleMLS ID #100585312, Lauren Meads Underhill, Hall & Nixon Real Estate, Inc. Hive MLS
- $517,5004 bd3 ba2.5k sqft1706 Darian Drive, Elizabeth City, NC 27909For SaleMLS ID #100579728, Todd White, Rich Company. Hive MLS
- $370,0003 bd2 ba2k sqft460 Firetower Road, Elizabeth City, NC 27909For SaleMLS ID #100584905, Brittany Weatherly, Kingdom Real Estate Services Inc.. Hive MLS
- $489,9004 bd4 ba2.5k sqft1828 Darian Drive, Elizabeth City, NC 27909For SaleMLS ID #100584154, Tina Nixon, Century 21 Nachman. Hive MLS
- $285,0004 bd2 ba2.4k sqft210 N Dyer Street, Elizabeth City, NC 27909For SaleMLS ID #100586403, Sarah Wood, Water Street Real Estate Group. Hive MLS
- $429,9003 bd3 ba2.5k sqft324 Planters Run, Elizabeth City, NC 27909For SaleMLS ID #100587851, Jeremy S. Vanhorn, Howard Hanna WEW/EC. Hive MLS
- $409,9004 bd3 ba2.2k sqft455 Mill St, Elizabeth City, NC 27909New ConstructionMLS ID #10635107, Erin Nixon. REIN Inc.
- $343,7953 bd3 ba2k sqft118 Spoonbill Loop, Elizabeth City, NC 27909For SaleMLS ID #10636490, Diana Brink. REIN Inc.
