Welcome to Stockbridge! CALL & SCHEDULE AN APPOINTMENT TODAY! The Cedar single-family home blends function and thoughtful space. Enter the foyer and head to the great room, which flows effortlessly into the gourmet kitchen with island, and the dining area. Beyond that, a hall leads to a powder room and flex space that can be converted into a home office, hobby room, or extra play space. Upstairs 3 of the 4 bedrooms boast walk-in closets. Your luxurious owner's suite features lots of living space, a huge walk-in closet, and a double vanity bath. Unbeatable pricing & location. Brand new homes in Elizabeth City, priced from the $290s. Stockbridge brings all the comfort, convenience, and style. You will feel right at home, thanks to our thoughtful designs and quality details. NC License 305620.
Sold for $333,910
$333,910
3607 Clyde Street, Elizabeth City, NC 27909
4beds
1,903sqft
Single Family Residence
Built in 2023
8,712 Square Feet Lot
$366,700 Zestimate®
$175/sqft
$2,308 Estimated rent
Home value
$366,700
$348,000 - $385,000
$2,308/mo
Zestimate® history
Owner options
List your home for rent
$2,308/mo
Rent Zestimate®
Find your next renter with Zillow Rental Manager. Plus, with online applications, you can quickly screen prospective tenants – for free.
$2,308/mo
Rent Zestimate®
Refinance and save
$2,832/mo
Est. payment
Refinancing to a lower rate could help reduce your monthly payments and save thousands over the life of the loan.
$2,832/mo
Est. payment
Explore your selling options
Work with a Zillow partner agent
Leverage their expertise and Zillow's premium Showcase listings to get your home seen by more buyers.
Get startedList with your own agent
Get your home in front of millions of buyers by listing it on Zillow.
Learn how to do itSell it yourself
Take full control of how buyers see your home on Zillow by listing For Sale by Owner (FSBO).
List your homeWhat's special
Zillow last checked:
Listing updated:
Listed by:
Dianne Gordonn 757-270-6898,
Berkshire Hathaway HomeServices RW Towne Realty/Moyock
Bought with:
Melinda K. Baldwin, 236131
Century 21 Nachman
Source: Hive MLS,MLS#: 100412482 Originating MLS: Albemarle Area Association of REALTORS
Originating MLS: Albemarle Area Association of REALTORSFacts & features
Interior
Bedrooms & bathrooms
- Bedrooms: 4
- Bathrooms: 3
- Full bathrooms: 2
- 1/2 bathrooms: 1
Rooms
- Room types: Bedroom 3, Bedroom 2, Family Room, Master Bedroom, Bedroom 4
Primary bedroom
- Level: Second
- Dimensions: 14 x 16
Bedroom 2
- Level: Second
- Dimensions: 11 x 10
Bedroom 3
- Level: Second
- Dimensions: 11 x 11
Bedroom 4
- Dimensions: 11 x 10
Family room
- Level: First
- Dimensions: 16 x 16
Kitchen
- Description: Kitchen
- Level: First
- Dimensions: 12 x 11
Heating
- Electric, None
Cooling
- Central Air
Appliances
- Included: Vented Exhaust Fan, Electric Oven, Built-In Microwave, Washer, Refrigerator, Dryer, Disposal, Dishwasher
Features
- Walk-in Closet(s), Pantry, Walk-In Closet(s)
- Flooring: LVT/LVP, Carpet, See Remarks
- Basement: None
- Attic: Access Only
- Has fireplace: No
- Fireplace features: None
Interior area
- Total structure area: 1,903
- Total interior livable area: 1,903 sqft
Property
Parking
- Total spaces: 2
- Parking features: Concrete
- Attached garage spaces: 2
Features
- Levels: Two
- Stories: 2
- Patio & porch: None
- Exterior features: None
- Fencing: None
- Waterfront features: None
Lot
- Size: 8,712 Square Feet
- Dimensions: 104 x 104
Details
- Parcel number: 0000000000
- Zoning: R-8
- Special conditions: Standard
Construction
Type & style
- Home type: SingleFamily
- Property subtype: Single Family Residence
Materials
- Concrete, Vinyl Siding
- Foundation: Slab
- Roof: Architectural Shingle
Condition
- New construction: Yes
- Year built: 2023
Utilities & green energy
- Sewer: Public Sewer
- Water: Public
- Utilities for property: Natural Gas Available, Sewer Available, Underground Utilities, Water Available
Community & HOA
Community
- Subdivision: Stockbridge
HOA
- Has HOA: Yes
- Amenities included: Clubhouse, Pool, Fitness Center, Management, Playground
- HOA fee: $840 annually
- HOA name: United Property Associates (UPA)
- HOA phone: 757-409-9002
Location
- Region: Elizabeth City
Financial & listing details
- Price per square foot: $175/sqft
- Tax assessed value: $2,671
- Annual tax amount: $559
- Date on market: 11/1/2023
- Cumulative days on market: 1 day
- Listing agreement: Exclusive Right To Sell
- Listing terms: Cash,Conventional,FHA,VA Loan
- Road surface type: Paved
Price history
| Date | Event | Price |
|---|---|---|
| 3/5/2024 | Sold | $333,910$175/sqft |
Source:  Hive MLS #100412482 Report a problem Hive MLS #100412482 Report a problem | ||
| 11/1/2023 | Pending sale | $333,910$175/sqft |
Source: Hive MLS #100412482 Report a problem | ||
Public tax history
| Year | Property taxes | Tax assessment |
|---|---|---|
| 2024 | $559 | $46,200 |
| 2023 | -- | $46,200 |
Find assessor info on the county website
Neighborhood: 27909
Nearby homes
- $349,9004 bd3 ba1.9k sqft3731 Goose Pond Way, Elizabeth City, NC 27909For Sale

- $361,1153 bd2 ba1.2k sqft3806 Clyde St, Elizabeth City, NC 27909Sold
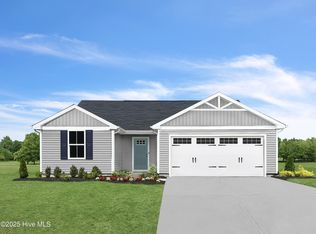
- $320,3254 bd3 ba1.6k sqft3802 Clyde St, Elizabeth City, NC 27909Sold
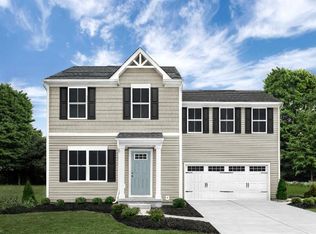
- $372,5706 bd3 ba2.5k sqft3808 Clyde St, Elizabeth City, NC 27909Sold
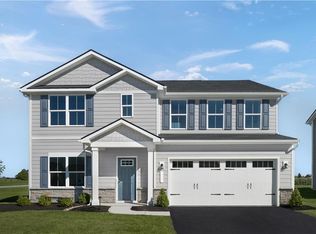
- $340,5853 bd2 ba1.2k sqft3906 Clyde St, Elizabeth City, NC 27909Sold
- $342,9153 bd2 ba1.5k sqft3902 Clyde St, Elizabeth City, NC 27909Sold
- $334,2404 bd2 ba1.9k sqft3904 Clyde St, Elizabeth City, NC 27909Sold
- $301,9703 bd2 ba1.2k sqft3804 Clyde St, Elizabeth City, NC 27909Sold
Nearby schools
GreatSchools rating
- 5/10Central ElementaryGrades: K-5Distance: 1.2 mi
- 7/10Elizabeth City MiddleGrades: 6-8Distance: 5.7 mi
- 3/10Pasquotank County HighGrades: 9-12Distance: 5.4 mi


Get pre-qualified for a loan
At Zillow Home Loans, we can pre-qualify you in as little as 5 minutes with no impact to your credit score.An equal housing lender. NMLS #10287.
Sell for more on Zillow
Get a Zillow Showcase℠ listing at no additional cost and you could sell for .
$366,700
2% more
+$7,334
With Zillow Showcase(estimated)
$374,034
- North Carolina
- Pasquotank County
- Elizabeth City
- 27909
- 3607 Clyde Street
Nearby cities
Nearby zip codes
Other Elizabeth City Topics
