Skip main navigation
Sold for $340,585
  • $340,585

    3906 Clyde Street, Elizabeth City, NC 27909

    3beds
    1,440sqft
    Single Family Residence
    Built in 2025
    0.3 Acres Lot
    $354,400 Zestimate®
    $237/sqft
    $2,235 Estimated rent

    Home value

    $354,400

    $269,000 - $464,000

    $2,235/mo

    Zestimate® history
    Loading
    Loading...

    Owner options

    List your home for rent

    $2,235/mo

    Rent Zestimate®

    Find your next renter with Zillow Rental Manager. Plus, with online applications, you can quickly screen prospective tenants – for free.

    Learn more

    $2,235/mo

    Rent Zestimate®

    Refinance and save

    $3,128/mo

    Est. payment

    Refinancing to a lower rate could help reduce your monthly payments and save thousands over the life of the loan.

    See today's rates

    $3,128/mo

    Est. payment

    Explore your selling options

    Work with a Zillow partner agent

    Leverage their expertise and Zillow's premium Showcase listings to get your home seen by more buyers.

    Get started

    List with your own agent

    Get your home in front of millions of buyers by listing it on Zillow.

    Learn how to do it

    Sell it yourself

    Take full control of how buyers see your home on Zillow by listing For Sale by Owner (FSBO).

    List your home

    What's special

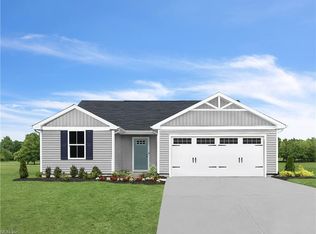
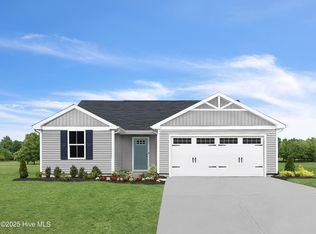
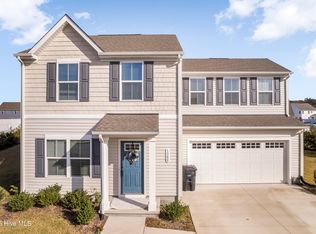
    The Aspen single-family home has it all. Enter the huge great room and immediately feel at home. The first floor's open concept means you are never far from the action. A cozy kitchen features an optional island. The entry off the garage provides a convenient spot for coats, so clutter is never an issue. Upstairs all 3 bedrooms are large and boast ample closets. The owner's suite is the star of the home, with an en suite bath and huge walk-in closet. Experience all that The Aspen has to offer.

    Zillow last checked:

    Listing updated:

    Listed by:

    Dianne Gordonn 757-270-6898,

    BHHS RW Towne - Moyock

    Bought with:

    Dianne Gordonn, 305620

    BHHS RW Towne - Moyock

    Source: Hive MLS,MLS#: 100508760MLS LogoOriginating MLS: Albemarle Area Association of REALTORS

    Facts & features

    Interior

    Bedrooms & bathrooms
    • Bedrooms: 3
    • Bathrooms: 3
    • Full bathrooms: 2
    • 1/2 bathrooms: 1
    Primary bedroom
    • Level: Non Primary Living Area
    Dining room
    • Features: Combination
    Heating
    • Gas Pack, Natural Gas
    Cooling
    • Central Air
    Features
    • Walk-in Closet(s), Entrance Foyer, Kitchen Island, Walk-in Shower, Walk-In Closet(s)
    • Has fireplace: No
    • Fireplace features: None
    Interior area
    • Total structure area: 1,440
    • Total interior livable area: 1,440 sqft

    Property

    Parking
    • Total spaces: 2
    • Parking features: Garage Faces Front, Attached, Concrete, Garage Door Opener, Paved
    • Attached garage spaces: 2
    Features
    • Levels: Two
    • Stories: 2
    • Patio & porch: Covered, Porch
    • Fencing: None
    Lot
    • Size: 0.3 Acres
    • Dimensions: 100 x 150
    Details
    • Parcel number: 3906 Clyde
    • Zoning: N/A
    • Special conditions: Standard

    Construction

    Type & style
    • Home type: SingleFamily
    • Property subtype: Single Family Residence
    Materials
    • Vinyl Siding
    • Foundation: Slab
    • Roof: Architectural Shingle
    Condition
    • To Be Built
    • New construction: Yes
    • Year built: 2025

    Utilities & green energy

    • Sewer: Private Sewer
    • Utilities for property: Natural Gas Connected

    Community & HOA

    Community
    • Subdivision: Stockbridge
    HOA
    • Has HOA: Yes
    • Amenities included: See Remarks
    • HOA fee: $1,020 annually
    • HOA name: UNITED PROPERTY ASSOCIATES
    • HOA phone: 757-499-9002
    Location
    • Region: Elizabeth City

    Financial & listing details

    • Price per square foot: $237/sqft
    • Tax assessed value: $2,200
    • Date on market: 5/21/2025
    • Cumulative days on market: 16 days
    • Listing agreement: Exclusive Right To Sell
    • Listing terms: Cash,Conventional,FHA,VA Loan
    • Road surface type: Paved

    Price history

    DateEventPrice
    9/23/2025Sold$340,585+14.7%$237/sqft
    Source: Hive MLS #100508760 Report a problem
    6/5/2025Pending sale$296,830$206/sqft
    Source: Hive MLS #100508760 Report a problem
    5/21/2025Contingent$296,830$206/sqft
    Source: REIN Inc. #10582766 Report a problem
    5/9/2025Listed for sale$296,830$206/sqft
    Source: REIN Inc. #10582766 Report a problem

    Public tax history

    Tax history is unavailable.

    Neighborhood: 27909

    Nearby schools

    GreatSchools rating
    Schools provided by the listing agent
    • Elementary: Central Elementary
    • Middle: Elizabeth City Middle School
    • High: Pasquotank County High School

    Source: Hive MLS. This data may not be complete. We recommend contacting the local school district to confirm school assignments for this home.

    Sell for more on Zillow
    Get a Zillow Showcase℠ listing at no additional cost and you could sell for .
    $354,400
    2% more
    +$7,088
    With Zillow Showcase(estimated)

    $361,488

    Sell for more on Zillow
    Get a Zillow Showcase℠ listing at no additional cost and you could sell for .
    $354,400
    2% more
    +$7,088
    With Zillow Showcase(estimated)

    $361,488