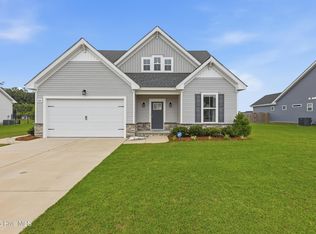
Looking for space, convenience, and a great location? Welcome to 3512 Great Island Lane!
Located in the desirable Stockbridge neighborhood, you'll enjoy quick access to the US-17 Bypass for an easy commute to Virginia while still being just minutes from shopping, restaurants, and healthcare.
This 4-bedroom home sits at the end of the road, giving you less traffic and a little extra breathing room. Inside, you'll find an open floor plan, granite countertops, natural gas, upgraded appliances, and a kitchen that flows right into the living room, perfect for keeping everyone connected. The upstairs primary suite features a soaker tub, walk in shower, and walk-in closet.
The fenced backyard is ready for dogs, kids, cookouts, or all three, and the two-car garage gives you plenty of storage space.
Schedule your showing today before this one is gone!
Pending
Price cut: $10.1K (7/9)
$419,900
3512 Great Island Lane, Elizabeth City, NC 27909
4beds
2,708sqft
:
Get pre-qualified$2,562/mo
Single Family Residence
Built in 2020
8,276 Square Feet Lot
$419,100 Zestimate®
$155/sqft
$85/mo HOA
What's special
- 52 days |
- 400 |
- 13 |
Zillow last checked:
Listing updated:
Listed by:
Lauren Lambert 252-619-7678,
Kingdom Real Estate Services Inc.
Source: Hive MLS,MLS#: 100581614 Originating MLS: Albemarle Area Association of REALTORS
Originating MLS: Albemarle Area Association of REALTORSFacts & features
Interior
Bedrooms & bathrooms
- Bedrooms: 4
- Bathrooms: 3
- Full bathrooms: 2
- 1/2 bathrooms: 1
Rooms
- Room types: Bedroom 1, Bedroom 2, Bedroom 3, Bedroom 4, Living Room, Laundry
Bedroom 1
- Level: Second
Bedroom 2
- Level: Second
Bedroom 3
- Level: Third
Bedroom 4
- Level: Second
Laundry
- Level: Second
Living room
- Level: First
Heating
- Gas Pack, Heat Pump, Natural Gas
Cooling
- Central Air
Appliances
- Included: Gas Oven, Built-In Microwave, Refrigerator, Dishwasher
Features
- Walk-in Closet(s), Kitchen Island, Ceiling Fan(s), Walk-In Closet(s)
- Flooring: LVT/LVP, Carpet
Interior area
- Total structure area: 2,708
- Total interior livable area: 2,708 sqft
Property
Parking
- Total spaces: 2
- Parking features: Concrete
- Attached garage spaces: 2
Features
- Levels: Two
- Patio & porch: Porch
- Pool features: None
- Fencing: Back Yard,Vinyl
- Has view: Yes
- View description: None
- Frontage type: See Remarks
Lot
- Size: 8,276 Square Feet
- Dimensions: 65 x 125 x 65 x 123
Details
- Parcel number: 8903 154612
- Zoning: R-8
- Special conditions: Standard
Construction
Type & style
- Home type: SingleFamily
- Property subtype: Single Family Residence
Materials
- Vinyl Siding, Wood Frame
- Foundation: Slab
- Roof: Composition
Condition
- New construction: No
- Year built: 2020
Utilities & green energy
- Sewer: Public Sewer
- Water: Public
- Utilities for property: Natural Gas Connected, Water Connected
Community & HOA
Community
- Subdivision: Stockbridge at Tanglewood
HOA
- Has HOA: Yes
- HOA fee: $1,020 annually
- HOA name: Stockbridge at Tanglewood
- HOA phone: 757-963-9275
Location
- Region: Elizabeth City
Financial & listing details
- Price per square foot: $155/sqft
- Tax assessed value: $336,200
- Annual tax amount: $4,248
- Date on market: 6/14/2026
- Cumulative days on market: 53 days
- Listing agreement: Exclusive Right To Sell
- Listing terms: Cash,Conventional,FHA,USDA Loan,VA Loan
Estimated market value
$419,100
$398,000 - $440,000
$2,703/mo
Price history
| Date | Event | Price |
|---|---|---|
| 7/31/2026 | Pending sale | $419,900$155/sqft |
Source:  Hive MLS #100581614 Report a problem Hive MLS #100581614 Report a problem | ||
| 7/9/2026 | Price change | $419,900-2.3%$155/sqft |
Source: Hive MLS #100581614 Report a problem | ||
| 6/14/2026 | Listed for sale | $430,000+10.3%$159/sqft |
Source: Hive MLS #100581614 Report a problem | ||
| 6/30/2023 | Sold | $390,000$144/sqft |
Source: Hive MLS #100382862 Report a problem | ||
| 6/16/2023 | Contingent | $390,000$144/sqft |
Source:  REIN Inc. #10485000 Report a problem REIN Inc. #10485000 Report a problem | ||
| 5/16/2023 | Pending sale | $390,000$144/sqft |
Source: Hive MLS #100382862 Report a problem | ||
| 5/5/2023 | Listed for sale | $390,000+31.7%$144/sqft |
Source: REIN Inc. #10485000 Report a problem | ||
| 7/10/2020 | Sold | $296,080$109/sqft |
Source: Hive MLS #897846 Report a problem | ||
Public tax history
| Year | Property taxes | Tax assessment |
|---|---|---|
| 2024 | $4,248 +8.2% | $336,200 |
| 2023 | $3,926 | $336,200 +8.6% |
| 2022 | $3,926 +8.5% | $309,600 +35.9% |
| 2021 | $3,620 | $227,800 |
| 2020 | -- | $227,800 |
Find assessor info on the county website
Monthly payment
Est. payment
Payment breakdown
Explore the cost of this home by adjusting the details. Changes won't be saved.Climate risks
Neighborhood: 27909
Nearby schools
GreatSchools rating
- 5/10Central ElementaryGrades: K-5Distance: 1 mi
- 7/10Elizabeth City MiddleGrades: 6-8Distance: 5.4 mi
- 3/10Pasquotank County HighGrades: 9-12Distance: 5.2 mi
Schools provided by the listing agent
- Elementary: Central Elementary
- Middle: Elizabeth City Middle School
- High: Northeastern High School
Source: Hive MLS. This data may not be complete. We recommend contacting the local school district to confirm school assignments for this home.
- $390,4004 bd3 ba2.6k sqft3510 Great Island Ln, Elizabeth City, NC 27909Off Market
- $390,0004 bd3 ba2.6k sqft3514 Great Island Ln, Elizabeth City, NC 27909Sold
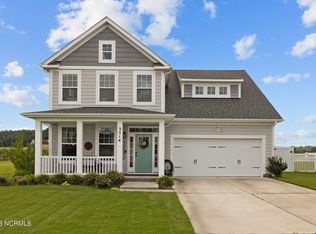
- $389,9004 bd3 ba2.6k sqft3506 Great Island Ln, Elizabeth City, NC 27909Off Market
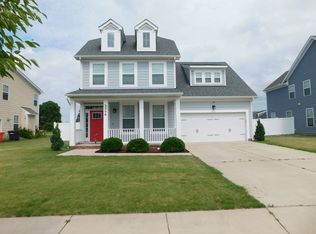
- $344,3004 bd2 ba2.1k sqft3511 Great Island Ln, Elizabeth City, NC 27909Off Market
- $337,0004 bd3 ba2k sqft3509 Great Island Ln, Elizabeth City, NC 27909Off Market
- $339,0004 bd3 ba2k sqft3513 Great Island Ln, Elizabeth City, NC 27909Off Market
- $390,0004 bd3 ba2.6k sqft3504 Great Island Ln, Elizabeth City, NC 27909Sold
- $384,5004 bd3 ba2.4k sqft3507 Great Island Ln, Elizabeth City, NC 27909Off Market
A local agent can set up tours, give advice and negotiate with sellers.
A local lender can help you make sure your offer is ready when you are.
Similar homes
- $459,9004 bd4 ba2.5k sqft1828 Darian Dr, Elizabeth City, NC 27909For Sale
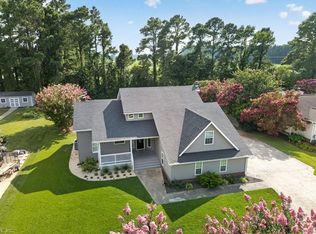 MLS ID #10648603, Tina Nixon. REIN Inc.
 - $389,9004 bd3 ba2.7k sqft3400 Symonds Way, Elizabeth City, NC 27909For Sale
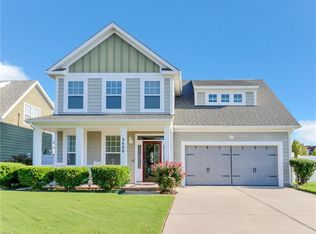 MLS ID #10647899, Vanessa Sawyer. REIN Inc.
 - $492,5004 bd3 ba2.5k sqft1706 Darian Drive, Elizabeth City, NC 27909For Sale

 MLS ID #100579728, Todd White, Rich Company. Hive MLS
 - $409,0004 bd3 ba2k sqft214 Pleasant Drive, Elizabeth City, NC 27909For Sale
 MLS ID #100586265, Jennifer Purcell, Hall & Nixon Real Estate, Inc. Hive MLS
 - $349,9004 bd3 ba1.9k sqft3731 Goose Pond Way, Elizabeth City, NC 27909For SaleMLS ID #100588212, Lauren Lambert, Kingdom Real Estate Services Inc.. Hive MLS
- $410,0003 bd3 ba1.8k sqft102 Cutters Lane, Elizabeth City, NC 27909For SaleMLS ID #100592990, Jennifer Purcell, Hall & Nixon Real Estate, Inc. Hive MLS
- $365,0004 bd3 ba2k sqft636 Millbrooke Cir Lot 171, Elizabeth City, NC 27909For SaleMLS ID #133236, Emily Bray, Coldwell Banker Seaside Realty KH. OBAR
- $365,0004 bd2 ba2k sqft636 Millbrooke Circle, Elizabeth City, NC 27909For SaleMLS ID #100583180, Emily Quinn Bray, Coldwell Banker Seaside/EC. Hive MLS
- $465,0004 bd3 ba3.3k sqft315 W Church Street, Elizabeth City, NC 27909For SaleMLS ID #100565187, Karey Priest Muller, Water Street Real Estate Group. Hive MLS
- $495,0003 bd3 ba2.9k sqft1602 Darian Drive, Elizabeth City, NC 27909For SaleMLS ID #100569180, Harry Umphlett III, Howard Hanna WEW/EC. Hive MLS
- $349,9003 bd2 ba1.7k sqft1601 Darian Drive, Elizabeth City, NC 27909For SaleMLS ID #100588395, The Morrisette Group, Berkshire Hathaway HomeServices RW Towne Realty/Moyock. Hive MLS
- $499,9004 bd3 ba2.7k sqft133 Becca Dr #26, Elizabeth City, NC 27909For SaleMLS ID #133377, Brenda Williams, Howard Hanna - Great Bridge. OBAR
- $275,0003 bd2 ba1.5k sqft1901 Ulster Drive, Elizabeth City, NC 27909For SaleMLS ID #100595089, Jennifer Purcell, Hall & Nixon Real Estate, Inc. Hive MLS
- $499,9004 bd3 ba2.3k sqft100 Chancey Dr Lot 1, Elizabeth City, NC 27909For SaleMLS ID #132682, Anjela G Wocel, Call It Closed International I. OBAR
- $329,9003 bd3 ba2.5k sqft1615 Parkview Drive, Elizabeth City, NC 27909For SaleMLS ID #100585312, Lauren Meads Underhill, Hall & Nixon Real Estate, Inc. Hive MLS
- $335,0003 bd2 ba1.4k sqft1705 Brookridge Drive, Elizabeth City, NC 27909For SaleMLS ID #100594394, M. Kent Copeland, Coldwell Banker Seaside/EC. Hive MLS
- $335,0003 bd2 ba1.4k sqft1705 Brookridge Dr Lot 19, Elizabeth City, NC 27909For SaleMLS ID #133654, M. Kent Copeland, Coldwell Banker Seaside Realty KH. OBAR
- $309,0003 bd3 ba1.7k sqft1700 Crescent Drive, Elizabeth City, NC 27909For SaleMLS ID #100590920, Jennifer Purcell, Hall & Nixon Real Estate, Inc. Hive MLS
- $389,9004 bd3 ba2.2k sqft405 Driftwood Drive, Elizabeth City, NC 27909For SaleMLS ID #100573693, Randi Hill, Keller Williams Town Center. Hive MLS
- $499,9004 bd3 ba2.3k sqft100 Chancey Dr, Elizabeth City, NC 27909For SaleMLS ID #10632147, Anjela Wocel. REIN Inc.
