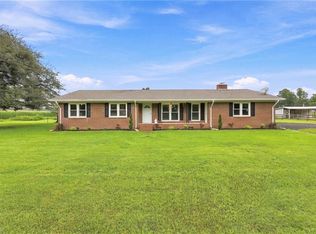
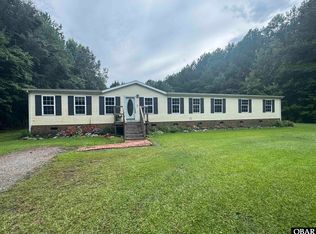
Welcome to peaceful country living! Situated on nearly 10 acres, this move-in ready brick ranch offers the perfect blend of space, comfort, and modern updates. Inside, you'll find brand-new scratch-resistant LVP flooring throughout, fresh interior paint, updated lighting, and new double-hung windows that fill the home with natural light. The beautifully renovated kitchen features new quartz countertops, a breakfast bar, new stainless steel appliances, and an adjoining dining area perfect for everyday meals or entertaining. Enjoy two spacious living areas, including a welcoming living room and a cozy den highlighted by a brick gas log fireplace. The home offers three comfortable bedrooms and two full bathrooms, providing plenty of room for family and guests. A single-car attached garage adds convenience, while the nearly 10-acre property offers endless possibilities for gardening, recreation, animals, or simply enjoying the privacy and peaceful surroundings. If you're looking for a turnkey home with acreage, this one is ready to welcome you home!
Under contract
$450,000
1258 Us Highway 158 E, Sunbury, NC 27979
3beds
1,704sqft
Single Family Residence
Built in 1977
9.95 Acres Lot
$445,600 Zestimate®
$264/sqft
$-- HOA
What's special
- 16 days |
- 20 |
- 0 |
Zillow last checked:
Listing updated:
Listed by:
Erin Nixon & Phyllis Bosomworth Team 252-435-5043,
Hall & Nixon Real Estate, Inc
Source: Hive MLS,MLS#: 100591276 Originating MLS: Albemarle Area Association of REALTORS
Originating MLS: Albemarle Area Association of REALTORSFacts & features
Interior
Bedrooms & bathrooms
- Bedrooms: 3
- Bathrooms: 2
- Full bathrooms: 2
Rooms
- Room types: Living Room, Den, Dining Room, Master Bedroom, Bedroom 2, Bedroom 3
Primary bedroom
- Level: First
Bedroom 2
- Level: First
Bedroom 3
- Level: First
Den
- Level: First
Dining room
- Level: First
Kitchen
- Level: First
Living room
- Level: First
Heating
- Electric, Heat Pump
Cooling
- Central Air
Appliances
- Included: Electric Cooktop, Built-In Electric Oven, Washer, Refrigerator, Dryer, Dishwasher
- Laundry: Dryer Hookup, Washer Hookup, In Garage
Features
- Solid Surface, Ceiling Fan(s), Pantry, Walk-in Shower, Eat-in Kitchen, Gas Log
- Flooring: LVT/LVP
- Number of fireplaces: 1
- Fireplace features: Gas Log
Interior area
- Total structure area: 1,704
- Total interior livable area: 1,704 sqft
Video & virtual tour
Property
Parking
- Total spaces: 1
- Parking features: Garage Faces Side, Garage
- Attached garage spaces: 1
Features
- Levels: One
- Patio & porch: Covered, Front Porch
- Fencing: Partial
- Has view: Yes
- View description: None
- Frontage type: See Remarks
Lot
- Size: 9.95 Acres
Details
- Parcel number: 0500043
- Zoning: R-1
- Special conditions: Standard
Construction
Type & style
- Home type: SingleFamily
- Property subtype: Single Family Residence
Materials
- Brick, Wood Frame
- Foundation: Crawl Space
- Roof: Shingle
Condition
- New construction: No
- Year built: 1977
Utilities & green energy
- Sewer: Septic Tank
- Water: County Water
- Utilities for property: Water Connected
Community & HOA
Community
- Subdivision: None
HOA
- Has HOA: No
Location
- Region: Sunbury
Financial & listing details
- Price per square foot: $264/sqft
- Annual tax amount: $2,153
- Date on market: 7/25/2026
- Cumulative days on market: 16 days
- Listing agreement: Exclusive Right To Sell
- Listing terms: Cash,Conventional,FHA,USDA Loan,VA Loan
Estimated market value
$445,600
$423,000 - $468,000
$2,094/mo
Price history
| Date | Event | Price |
|---|---|---|
| 8/4/2026 | Contingent | $450,000$264/sqft |
Source:  OBAR #133555 Report a problem OBAR #133555 Report a problem | ||
| 7/25/2026 | Listed for sale | $450,000$264/sqft |
Source:  Hive MLS #100591276 Report a problem Hive MLS #100591276 Report a problem | ||
Public tax history
Tax history is unavailable.
Monthly payment
Est. payment
Payment breakdown
Explore the cost of this home by adjusting the details. Changes won't be saved.Climate risks
Neighborhood: 27979
Nearby schools
GreatSchools rating
- 5/10T S Cooper ElementaryGrades: K-5Distance: 1.5 mi
- 4/10Central MiddleGrades: 6-8Distance: 7.6 mi
- 3/10Gates County Senior HighGrades: 9-12Distance: 6.5 mi
Schools provided by the listing agent
- Elementary: TS Cooper Elementary
- Middle: Central Middle School
- High: Gates County High
Source: Hive MLS. This data may not be complete. We recommend contacting the local school district to confirm school assignments for this home.
- $450,0003 bd2 ba1.7k sqft1258 Us Highway 158 Hwy E, Sunbury, NC 27979For Sale
- $249,2003 bd2 ba1.7k sqft1258 Us Highway 158, Corapeake, NC 27926Off Market
- $146,0002 bd1 ba1k sqft1437 Us Highway 158 E, Sunbury, NC 27979Off Market
- $341,7003 bd2 ba1.8k sqft787 Sandy Cross Rd Gates County, Gates, NC 27979Off Market
- $125,2163 bd2 ba1.5k sqft1269 Us Highway 158 E, Sunbury, NC 27979Off Market
- $363,1003 bd1 ba1.5k sqft1270 Us Highway 158 E, Sunbury, NC 27979Off Market
- $121,8003 bd2 ba1.2k sqft1275 Us Highway 158 E, Sunbury, NC 27979Off Market
- $181,2003 bd1 ba1k sqft1239 Us Highway 158 E, Sunbury, NC 27979Off Market
A local agent can set up tours, give advice and negotiate with sellers.
Similar homes
- $369,0005 bd3 ba2.2k sqft272 State Highway 32 S, Sunbury, NC 27979For Sale
 MLS ID #10643949, Marla McPherson. REIN Inc.
 - $399,9003 bd2 ba1.9k sqft1230 Beech Springs Road, Tyner, NC 27980For Sale
 MLS ID #100598266, Jonathan Adams, Inner Banks Real Estate Group, Inc.. Hive MLS
 - $450,0003 bd3 ba1.7k sqft2111 Airport Rd, Suffolk, VA 23434For Sale
 MLS ID #10639998, Edward Smith. REIN Inc.
 - $425,0004 bd3 ba2.4k sqft1225 Lynchs Corner Rd Lot 1, Elizabeth City, NC 27909For Sale
 MLS ID #133624, Catherine L Kowalsky, BHHS RW Towne Realty - Moyock. OBAR
 - $360,0003 bd2 ba1.7k sqft20 Corapeake Rd, Corapeake, NC 27926For SaleMLS ID #10631682, Wendy Carbaugh. REIN Inc.
- $359,9504 bd2 ba2.2k sqft492 Medical Center Road, Gates, NC 27937For SaleMLS ID #100595394, Craig Tribus, Beycome Brokerage Realty LLC. Hive MLS
- $499,9003 bd2 ba2k sqft2140 Skeetertown Rd, Suffolk, VA 23434For SaleMLS ID #10640676, Debbie Crevier-Kent. REIN Inc.
- $350,0003 bd2 ba2.1k sqft22 Hackley Road, Gates, NC 27937For SaleMLS ID #100575389, Dawn Crocker, Dalton Wade, Inc.. Hive MLS
- $379,5003 bd2 ba1.4k sqft764 Greenway Rd, Suffolk, VA 23434For SaleMLS ID #10646935, Jonathan Adams. REIN Inc.
- $574,9003 bd2 ba2.1k sqft1393 Turnpike Road, Elizabeth City, NC 27909For SaleMLS ID #100593523, Jonathan Moore, Water Street Real Estate Group. Hive MLS
- $399,0004 bd3 ba1.9k sqft1201 Willeyton Road, Gates, NC 27937For SaleMLS ID #100556724, Melissa Boyce, eXp Realty. Hive MLS
- $447,0004 bd2 ba2.3k sqft1612 Arapahoe Trail, Edenton, NC 27932For SaleMLS ID #100585258, Tina Arnett-Reis, Perry & Co Sotheby's International Realty. Hive MLS
- $400,0003 bd2 ba1.8k sqft9972 Southwestern Blvd, Suffolk, VA 23437For SaleMLS ID #10650103, Cassie Parker. REIN Inc.
- $225,0003 bd2 ba928 sqft966 U.S. 158, Sunbury, NC 27979For SaleMLS ID #100580988, Linda Bass, KBL Companies, LLC. Hive MLS
- $524,9993 bd2 ba1.9k sqft1609 Jackson Rd, Suffolk, VA 23434For SaleMLS ID #10640679, Constance Steverson. REIN Inc.
- $499,9994 bd3 ba2k sqft2132 Skeetertown Rd, Suffolk, VA 23434New ConstructionMLS ID #10650181, Debbie Crevier-Kent. REIN Inc.
- $370,0003 bd2 ba2k sqft460 Firetower Road, Elizabeth City, NC 27909For SaleMLS ID #100584905, Brittany Weatherly, Kingdom Real Estate Services Inc.. Hive MLS
- $425,9004 bd3 ba2.3k sqft145 Pier Landing Loop, South Mills, NC 27976For SaleMLS ID #10643455, Kris Weaver. REIN Inc.
- $499,9994 bd3 ba2k sqft2136 Skeetertown Rd, Suffolk, VA 23434New ConstructionMLS ID #10650243, Debbie Crevier-Kent. REIN Inc.
- $515,0003 bd2 ba1.7k sqft255 Sharber Lane, Elizabeth City, NC 27909New ConstructionMLS ID #100581450, Samantha Janisch, Own Real Estate Of NC, LLC. Hive MLS
