Backyard Retreat with Pool in The Gables!
This beautifully designed home offers approximately 3,365 square feet of living space and the perfect blend of comfort, space and modern luxury. The first floor features a spacious, open floor plan with a gourmet style kitchen equipped with top of the line appliances, plus a large pantry.
A welcoming fireplace adds warmth and character to the living space and creates the perfect gathering spot.
Step outside and you'll quickly see why the backyard is such a standout feature! The fenced yard is designed for entertaining and relaxation, featuring a fiberglass inground pool. A charming gazebo beside the pool provides the perfect shaded spot for relaxing, dining outdoors or entertaining family and friends.
With five bedrooms and four full baths, there's plenty of room for family, guests, a home office or flexible living space. From summer afternoons poolside to cozy evenings by the fireplace, this home offers spaces to enjoy year round.
Located in The Gables in Moyock with convenient access to the Virginia state line, shopping, dining and everyday conveniences.
124 Gables Place offers the space, amenities and backyard lifestyle you've been waiting for. Come by today to see everything this beautiful home has to offer.
For sale
Price cut: $49.9K (10/7)
$800,000
124 Gables Place, Moyock, NC 27958
5beds
3,365sqft
Single Family Residence
Built in 2021
0.92 Acres Lot
$793,700 Zestimate®
$238/sqft
$80/mo HOA
What's special
Fiberglass inground poolGourmet style kitchenLarge pantrySpacious open floor planWelcoming fireplace
- 35 days
- 653
- 35
Likely to sell faster than
Zillow last checked:
Listing updated:
Listed by:
Ronda Galko 757-537-1822,
Howard Hanna WEW/Great Bridge
Source: Hive MLS,MLS#: 100601776 Originating MLS: Albemarle Area Association of REALTORS
Originating MLS: Albemarle Area Association of REALTORSFacts & features
Interior
Bedrooms & bathrooms
- Bedrooms: 5
- Bathrooms: 4
- Full bathrooms: 4
Rooms
- Room types: Master Bedroom, Living Room, Dining Room, Den, Bedroom 2, Media Room, Bedroom 1, Bedroom 3
Heating
- Heat Pump, Fireplace(s), Coal, Electric, Forced Air, Zoned
Cooling
- Central Air, Attic Fan, Zoned, Ceiling Fan(s), Heat Pump
Appliances
- Included: Built-In Microwave, Built-In Electric Oven, Self Cleaning Oven, Refrigerator, Range, Dishwasher
- Laundry: Dryer Hookup, Washer Hookup, Laundry Room
Features
- Master Downstairs, Walk-in Closet(s), Ceiling Fan(s), Hot Tub, Pantry, Walk-in Shower, Blinds/Shades, Built-in Features, Dry Bar, Surround Sound, Walk-In Closet(s), Wired for Data
- Flooring: LVT/LVP, Ceramic Tile
- Basement: None
- Attic: Partially Finished,Walk-In
- Has fireplace: Yes
Interior area
- Total structure area: 3,365
- Total interior livable area: 3,365 sqft
Video & virtual tour
Property
Parking
- Total spaces: 2
- Parking features: Attached, Garage Door Opener, Lighted, Paved, Garage
- Attached garage spaces: 2
Features
- Levels: Two
- Patio & porch: Patio, Front Porch, Rear Porch
- Has private pool: Yes
- Pool features: In Ground, Private
- Fencing: Back Yard,Vinyl,Fenced
- View description: None
- Waterfront features: None, Pond
- Frontage type: Pond Front
Lot
- Size: 0.92 Acres
- Dimensions: 134 x 318
- Features: Cleared, Landscaped
Details
- Additional structures: Shed(s), Gazebo, Storage
- Parcel number: 022m00000270000
- Zoning: C-Sfm: Conditional Distri
- Special conditions: Standard
Construction
Type & style
- Home type: SingleFamily
- Property subtype: Single Family Residence
Materials
- Aluminum Siding, Vinyl Siding, Wood Frame
- Foundation: Slab
- Roof: Architectural Shingle
Condition
- New construction: No
- Year built: 2021
Utilities & green energy
- Sewer: Private Sewer
- Water: County Water
- Utilities for property: Water Connected
Green energy
- Green verification: None
Community & HOA
Community
- Subdivision: The Gables
HOA
- Has HOA: Yes
- Amenities included: Jogging Path, Maintenance Common Areas, Maintenance Roads
- HOA fee: $960 annually
- HOA name: The Gables HOA
- HOA phone: 757-646-6247
Location
- Region: Moyock
Financial & listing details
- Price per square foot: $238/sqft
- Tax assessed value: $479,500
- Annual tax amount: $3,293
- Date on market: 9/6/2026
- Cumulative days on market: 35 days
- Listing agreement: Exclusive Right To Sell
- Listing terms: Cash,Conventional,FHA,USDA Loan,VA Loan
Estimated market value
$793,700
$754,000 - $833,000
$4,300/mo
Price history
| Date | Event | Price |
|---|---|---|
| 10/7/2026 | Price change | $800,000-5.9%$238/sqft |
Source:  Hive MLS #100601776 Report a problem Hive MLS #100601776 Report a problem | ||
| 9/6/2026 | Price change | $849,900+9%$253/sqft |
Source: Hive MLS #100601776 Report a problem | ||
| 8/2/2026 | Listed for sale | $780,000+40.8%$232/sqft |
Source: Owner Report a problem | ||
| 2/23/2022 | Sold | $554,000$165/sqft |
Source: Public Record Report a problem | ||
Public tax history
| Year | Property taxes | Tax assessment |
|---|---|---|
| 2025 | $3,294 -0.5% | $479,500 |
| 2024 | $3,309 +9.9% | $479,500 |
| 2023 | $3,012 +26.2% | $479,500 +6% |
| 2022 | $2,387 +486.4% | $452,200 +427.7% |
| 2021 | $407 +50.1% | $85,700 +51.7% |
| 2020 | $271 | $56,500 |
Find assessor info on the county website
Monthly payment
Est. payment
Payment breakdown
Explore the cost of this home by adjusting the details. Changes won't be saved.Climate risks
Neighborhood: 27958
Nearby schools
Schools provided by the listing agent
- Elementary: Shawboro Elementary
- Middle: Moyock Middle School
- High: Currituck County High
Source: Hive MLS. This data may not be complete. We recommend contacting the local school district to confirm school assignments for this home.

Similar homes
- $800,0005 bd4 ba3.3k sqft124 Gables Pl Lot 27, Moyock, NC 27958For Sale
 MLS ID #134051, Ronda L Galko, Howard Hanna - Great Bridge. OBAR
 - from $789,9005 bd4 ba3.1k sqftThe Davidson Plan, Southern Pine Estates, Moyock, NC 27958New Construction
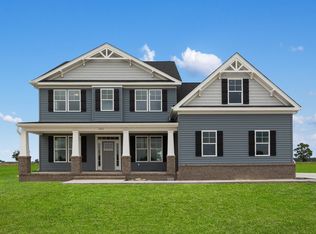 Kirbor Homes
 - from $792,9004 bd4 ba3.4k sqftThe Holden Plan, Southern Pine Estates, Moyock, NC 27958New Construction
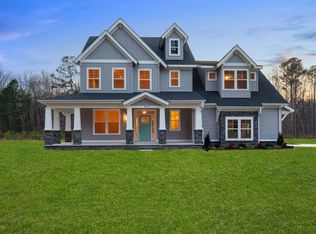 Kirbor Homes
 - $574,9004 bd3 ba2.6k sqft218 Campus Drive, Moyock, NC 27958For Sale

 MLS ID #100604232, Jaima Botterbush, Iron Valley Real Estate Elizabeth City. Hive MLS
 - $565,0005 bd3 ba2.6k sqft109 Ryker Road E, Moyock, NC 27958For SaleMLS ID #100602672, Shawn Burr, Iron Valley Real Estate Elizabeth City. Hive MLS
- $614,9004 bd3 ba2.9k sqft102 Blue Heron Cove, Moyock, NC 27958For SaleMLS ID #100598273, The Tammy Shilling Team, Long & Foster Real Estate Oceanfront/Coastal. Hive MLS
