Enjoy peaceful country living on 3 beautiful acres, just 5 miles from all your city favorites. This immaculate light-filled 4-bedroom, 3.5-bath home offers 9ft ceilings, detailed crown molding, custom built-ins, a main-level primary suite with a full bath, plus a convenient first-floor laundry room and mudroom. The chef's kitchen features leathered granite countertops, custom tile backsplash, SS appliances, and a center island. Upstairs offers 3 additional bedrooms, a large loft, and a second primary suite with a full bath, standalone tub, dual vanity, and 2 large walk-in closets. Outdoors, enjoy a resort-style backyard with a fenced inground saltwater pool surrounded by stamped concrete and a gazebo. The property also features solar panels, 2 barns, raised garden beds, a playset, a fire pit, and an extended driveway with ample space for an RV or boat. A rare blend of privacy, upgrades, and convenience!
For sale
Price cut: $16K (9/16)
$869,000
2517 Number 10 Ln, Chesapeake, VA 23323
4beds
2,941sqft
Single Family Residence
Built in 2020
3.03 Acres Lot
$865,100 Zestimate®
$295/sqft
$-- HOA
What's special
Large loftSolar panelsResort-style backyardFire pitCustom built-insCenter islandSs appliances
- 27 days
- 2,047
- 142
Likely to sell faster than
Zillow last checked:
Listing updated:
Listed by:
Kate Pitre,
BHHS RW Towne Realty 757-436-3636
Source: REIN Inc.,MLS#: 10651664
Facts & features
Interior
Bedrooms & bathrooms
- Bedrooms: 4
- Bathrooms: 4
- Full bathrooms: 3
- 1/2 bathrooms: 1
Rooms
- Room types: 1st Floor Primary BR, Attic, Breakfast Area, PBR with Bath, Spare Room, Utility Room
Primary bedroom
- Level: First
Heating
- Heat Pump, Programmable Thermostat
Cooling
- Central Air
Appliances
- Included: Dishwasher, Microwave, Gas Range, Refrigerator, Electric Water Heater
- Laundry: Dryer Hookup, Washer Hookup
Features
- Primary Sink-Double, Walk-In Closet(s), Ceiling Fan(s), Entrance Foyer, Pantry
- Flooring: Carpet, Ceramic Tile, Laminate/LVP
- Windows: Window Treatments
- Attic: Pull Down Stairs
- Number of fireplaces: 2
- Fireplace features: Propane
Interior area
- Total interior livable area: 2,941 sqft
Video & virtual tour
Property
Parking
- Total spaces: 2
- Parking features: Garage Att 2 Car, Multi Car, Driveway, Garage Door Opener
- Attached garage spaces: 2
- Has uncovered spaces: Yes
Features
- Stories: 2
- Patio & porch: Patio, Porch
- Exterior features: Inground Sprinkler, Irrigation Control
- Pool features: In Ground
- Fencing: Back Yard,Full,Privacy,Fenced
- Waterfront features: Not Waterfront
- Frontage length: 175
Lot
- Size: 3.03 Acres
- Features: Horses Allowed
Details
- Additional structures: Gazebo
- Parcel number: 0574001000030
- Zoning: A1
- Horses can be raised: Yes
Construction
Type & style
- Home type: SingleFamily
- Architectural style: Transitional
- Property subtype: Single Family Residence
Materials
- Vinyl Siding
- Foundation: Slab
- Roof: Asphalt Shingle
Condition
- New construction: No
- Year built: 2020
Utilities & green energy
- Sewer: Septic Tank
- Water: Well
Green energy
- Energy generation: Solar
Community & HOA
Community
- Security: Security System
- Subdivision: Sentry Estates
HOA
- Has HOA: No
Location
- Region: Chesapeake
Financial & listing details
- Price per square foot: $295/sqft
- Tax assessed value: $745,200
- Annual tax amount: $7,527
- Date on market: 9/2/2026
Estimated market value
$865,100
$822,000 - $908,000
$3,971/mo
Price history
Price history is unavailable.
Public tax history
| Year | Property taxes | Tax assessment |
|---|---|---|
| 2025 | $7,527 +3.6% | $745,200 +3.6% |
| 2024 | $7,267 +9.5% | $719,500 +9.5% |
| 2023 | $6,634 -2% | $656,800 +1.8% |
| 2022 | $6,773 +9% | $645,000 +9% |
| 2021 | $6,216 | $592,000 +10.6% |
| 2020 | -- | $535,500 +296.1% |
| 2019 | $1,420 | $135,200 |
| 2018 | $1,420 | $135,200 |
Find assessor info on the county website
Monthly payment
Est. payment
Payment breakdown
Explore the cost of this home by adjusting the details. Changes won't be saved.Climate risks
Neighborhood: Pleasant Grove West
Nearby schools
Schools provided by the listing agent
- Elementary: Grassfield Elementary
- Middle: Hugo A. Owens Middle
- High: Grassfield
Source: REIN Inc.. This data may not be complete. We recommend contacting the local school district to confirm school assignments for this home.
Similar homes
- $849,8006 bd5 ba3.2k sqft2537 Number 10 Ln, Chesapeake, VA 23323For Sale
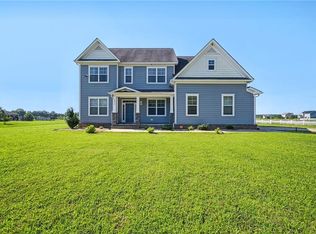 MLS ID #10648478, Delia Longoria. REIN Inc.
 - $695,0005 bd3 ba3.2k sqft2209 Beeblossom Ln, Chesapeake, VA 23323For Sale
 MLS ID #10651057, Chrissy Wilkins. REIN Inc.
 - $650,0005 bd3 ba2.7k sqft2100 Millville Rd, Chesapeake, VA 23323For Sale
 MLS ID #10652716, Heidi Oglesby. REIN Inc.
 - $935,0005 bd3 ba3.2k sqft1908 Benefit Rd, Chesapeake, VA 23322For Sale
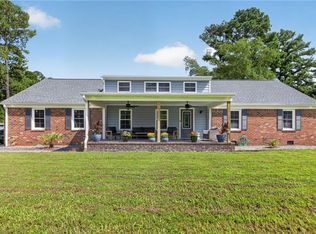 MLS ID #10648261, Jason Houser. REIN Inc.
