Welcome to this beautiful home in the highly sought-after community of Culpepper Landing! Offering an impressive 3,656 square feet of living space, 6 bedrooms, 4 full bathrooms, and a dedicated office that provides the flexibility of a 7th room, this beautifully designed home delivers the perfect blend of space, comfort, and functionality. Step inside to discover an inviting open-concept floor plan, designed for everyday living and effortless entertaining. The kitchen is the heart of the home, showcasing custom cabinetry and a large center island creating a welcoming space for gatherings with family and friends. A convenient first-floor bedroom provides added flexibility for guests or multigenerational living. With generous living areas, a versatile layout, and plenty of room to spread out, this home is designed to accommodate a variety of lifestyles. Whether you're hosting memorable gatherings or enjoying a quiet evening at home, this spacious Chesapeake property has room for it all.
For sale
$799,900
732 Colonel Byrd St, Chesapeake, VA 23323
6beds
3,656sqft
Single Family Residence
Built in 2019
-- sqft lot
$796,800 Zestimate®
$219/sqft
$65/mo HOA
What's special
Inviting open-concept floor planVersatile layoutLarge center islandCustom cabinetryDedicated officeConvenient first-floor bedroom
- 19 days
- 420
- 28
Zillow last checked:
Listing updated:
Listed by:
Jennifer Castello,
1st Class Real Estate Flagship 757-995-1301
Source: REIN Inc.,MLS#: 10654449
Facts & features
Interior
Bedrooms & bathrooms
- Bedrooms: 6
- Bathrooms: 4
- Full bathrooms: 4
Rooms
- Room types: 1st Floor BR, Attic, Breakfast Area, PBR with Bath, Office/Study
Heating
- Natural Gas, Programmable Thermostat
Cooling
- Central Air
Appliances
- Included: Dishwasher, Disposal, Microwave, Gas Range, Refrigerator, Gas Water Heater
- Laundry: Dryer Hookup, Washer Hookup
Features
- Dual Entry Bath (Br & Br), Primary Sink-Double, Walk-In Closet(s), Ceiling Fan(s), Entrance Foyer, Pantry
- Flooring: Carpet, Laminate/LVP
- Basement: Crawl Space
- Attic: Scuttle
- Number of fireplaces: 1
- Fireplace features: Fireplace Gas-natural
Interior area
- Total interior livable area: 3,656 sqft
Video & virtual tour
Property
Parking
- Total spaces: 2
- Parking features: Garage Att 2 Car, 2 Space, Driveway, Garage Door Opener
- Attached garage spaces: 2
- Has uncovered spaces: Yes
Features
- Levels: Two
- Stories: 2
- Patio & porch: Deck, Porch
- Pool features: None, Association
- Fencing: Back Yard,Fenced
- Waterfront features: Not Waterfront
Details
- Parcel number: 0442005007540
Construction
Type & style
- Home type: SingleFamily
- Architectural style: Traditional,Transitional
- Property subtype: Single Family Residence
Materials
- Fiber Cement, Vinyl Siding
- Roof: Asphalt Shingle
Condition
- New construction: No
- Year built: 2019
Utilities & green energy
- Sewer: City/County
- Water: City/County
- Utilities for property: Cable Hookup
Community & HOA
Community
- Subdivision: Culpepper Landing
HOA
- Has HOA: No
- Amenities included: Clubhouse, Other, Playground, Pool
- HOA fee: $65 monthly
Location
- Region: Chesapeake
Financial & listing details
- Price per square foot: $219/sqft
- Tax assessed value: $642,800
- Annual tax amount: $5,745
- Date on market: 9/21/2026
Estimated market value
$796,800
$757,000 - $837,000
$4,210/mo
Price history
Price history is unavailable.
Public tax history
| Year | Property taxes | Tax assessment |
|---|---|---|
| 2025 | $6,492 +2% | $642,800 +2% |
| 2024 | $6,365 +2% | $630,200 +2% |
| 2023 | $6,242 +1.2% | $618,000 +5.2% |
| 2022 | $6,166 +16.1% | $587,200 +16.1% |
| 2021 | $5,309 | $505,600 +7.6% |
| 2020 | -- | $470,100 +370.1% |
| 2019 | $1,050 | $100,000 |
| 2018 | $1,050 | $100,000 |
Find assessor info on the county website
Monthly payment
Est. payment
Payment breakdown
Explore the cost of this home by adjusting the details. Changes won't be saved.Climate risks
Neighborhood: Deep Creek West-Dismal Swamp
Nearby schools
Schools provided by the listing agent
- Elementary: Deep Creek Central Elementary
- Middle: Deep Creek Middle
- High: Deep Creek
Source: REIN Inc.. This data may not be complete. We recommend contacting the local school district to confirm school assignments for this home.
Similar homes
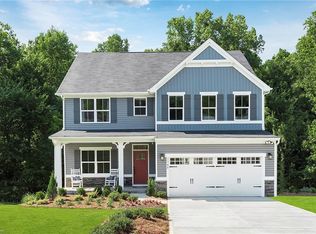
- $790,0006 bd4 ba3.5k sqft2602 Cecilia Ter, Chesapeake, VA 23323For Sale
 MLS ID #10650808, Angela Kennedy. REIN Inc.
 - $849,8006 bd5 ba3.2k sqft2537 Number 10 Ln, Chesapeake, VA 23323For Sale
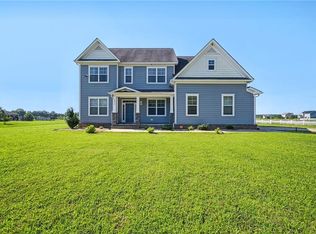 MLS ID #10648478, Delia Longoria. REIN Inc.
 - $625,0005 bd3 ba2.7k sqft3629 Kathys Way, Chesapeake, VA 23323For Sale
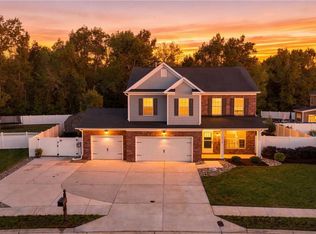 MLS ID #10655447, David Allison. REIN Inc.
 - $860,0004 bd4 ba2.9k sqft2517 Number 10 Ln, Chesapeake, VA 23323For Sale
 MLS ID #10651664, Kate Pitre. REIN Inc.
