Situated on a corner lot in sought after Culpepper Landing, this spacious home is ready for new owners to make it their own. A formal living and dining room, both with hardwood floors greet you as you enter. A large living room with gas fireplace opens to the spacious kitchen that includes tons of cabinet space and granite counters. The eat-in kitchen provides access to the large fenced-in backyard, great for entertaining. A bedroom and full bath are also located on the first floor. Upstairs, the primary bedroom includes an attached bath with double vanity, soaking tub and walk-in shower. Three more bedrooms and an impressive laundry room complete the second level. The attached 2-car garage provides excellent additional storage space. Neighborhood amenities include a clubhouse, exercise room, playgrounds, pool and more!
For sale
Price increase: $50K (9/1)
$500,000
700 Canoe St, Chesapeake, VA 23323
5beds
3,166sqft
Single Family Residence
Built in 2014
10,018 Square Feet Lot
$501,400 Zestimate®
$158/sqft
$65/mo HOA
What's special
Granite countersEat-in kitchenSpacious kitchenImpressive laundry roomTons of cabinet spaceHardwood floorsCorner lot
- 88 days
- 751
- 58
Zillow last checked:
Listing updated:
Listed by:
Julia Shea,
Keller Williams Coastal VA Norfolk 757-269-9878
Source: REIN Inc.,MLS#: 10644216
Facts & features
Interior
Bedrooms & bathrooms
- Bedrooms: 5
- Bathrooms: 3
- Full bathrooms: 3
Rooms
- Room types: 1st Floor BR, Attic, Breakfast Area, Fin. Rm Over Gar, PBR with Bath, Utility Room
Heating
- Forced Air, Natural Gas
Cooling
- Central Air
Appliances
- Included: Dishwasher, Disposal, Dryer, Microwave, Electric Range, Refrigerator, Washer, Tankless Water Heater, Gas Water Heater
Features
- Dual Entry Bath (Br & Hall), Primary Sink-Double, Walk-In Closet(s), Ceiling Fan(s), Entrance Foyer, Pantry
- Flooring: Carpet, Vinyl, Wood
- Windows: Window Treatments
- Basement: Crawl Space
- Attic: Scuttle
- Number of fireplaces: 1
- Fireplace features: Fireplace Gas-natural
- Common walls with other units/homes: Corner Unit,No Common Walls
Interior area
- Total interior livable area: 3,166 sqft
Property
Parking
- Total spaces: 2
- Parking features: Garage Att 2 Car, Off Street, Driveway, Garage Door Opener
- Attached garage spaces: 2
- Has uncovered spaces: Yes
Features
- Stories: 2
- Patio & porch: Porch
- Pool features: None, Association
- Fencing: Back Yard,Picket,Fenced
- Has view: Yes
- View description: City
- Waterfront features: Not Waterfront
- Frontage length: 80
Lot
- Size: 10,018 Square Feet
- Dimensions: 135 x 80
- Features: Corner
Details
- Parcel number: 0442001003210
- Zoning: PUD
- Special conditions: Third Party Approval
Construction
Type & style
- Home type: SingleFamily
- Architectural style: Transitional
- Property subtype: Single Family Residence
Materials
- Vinyl Siding
- Roof: Asphalt Shingle
Condition
- Fixer
- New construction: No
- Year built: 2014
Utilities & green energy
- Sewer: City/County
- Water: City/County
- Utilities for property: Cable Hookup
Community & HOA
Community
- Subdivision: Culpepper Landing
HOA
- Has HOA: Yes
- Amenities included: Clubhouse, Fitness Center, Other, Playground, Pool
- HOA fee: $65 monthly
Location
- Region: Chesapeake
Financial & listing details
- Price per square foot: $158/sqft
- Tax assessed value: $563,400
- Annual tax amount: $5,690
- Date on market: 7/14/2026
Estimated market value
$501,400
$476,000 - $526,000
$3,831/mo
Price history
Price history is unavailable.
Public tax history
| Year | Property taxes | Tax assessment |
|---|---|---|
| 2025 | $5,690 +2% | $563,400 +2% |
| 2024 | $5,581 +2.4% | $552,600 +2.4% |
| 2023 | $5,451 +1.3% | $539,700 +5.3% |
| 2022 | $5,380 +16.5% | $512,400 +16.5% |
| 2021 | $4,617 | $439,700 +6.1% |
| 2020 | -- | $414,600 |
| 2019 | $4,353 +6.4% | $414,600 |
| 2018 | $4,090 | $414,600 +6.4% |
| 2017 | $4,090 0% | $389,500 |
| 2016 | $4,090 -0.5% | $389,500 -0.5% |
| 2015 | $4,111 | $391,500 +11.5% |
| 2014 | $4,111 | $351,000 |
Find assessor info on the county website
Monthly payment
Est. payment
Payment breakdown
Explore the cost of this home by adjusting the details. Changes won't be saved.Climate risks
Neighborhood: Deep Creek West-Dismal Swamp
Nearby schools
Schools provided by the listing agent
- Elementary: Deep Creek Central Elementary
- Middle: Deep Creek Middle
- High: Deep Creek
Source: REIN Inc.. This data may not be complete. We recommend contacting the local school district to confirm school assignments for this home.
Similar homes
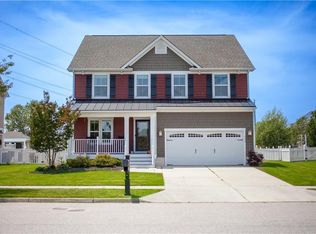
- $590,0005 bd3 ba3.1k sqft3201 Letcher Ct, Chesapeake, VA 23323For Sale
 MLS ID #10651123, Sheri Sample. REIN Inc.
 - $475,0003 bd3 ba1.8k sqft312 Sawmill Arch, Chesapeake, VA 23323For Sale
 MLS ID #10647359, Jennifer Johnson. REIN Inc.
 - $549,9004 bd3 ba2.4k sqft1916 Orangewood Rd, Chesapeake, VA 23323For Sale
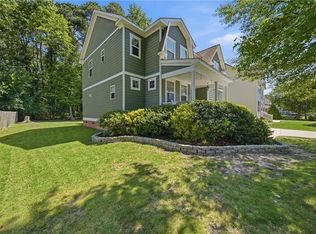 MLS ID #10649467, Steve Marable. REIN Inc.
 - $599,9006 bd3 ba2.9k sqft1816 Sunsprite Loop, Chesapeake, VA 23323For Sale
 MLS ID #10654192, Deborah Rountree. REIN Inc.
