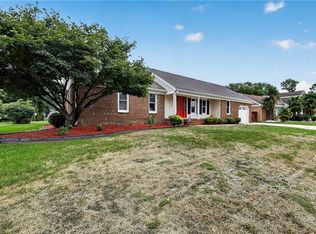
BACK ON MARKET — another opportunity to make 420 Brandon Way yours! Located in desirable Clearfield Estates in the Greenbrier area of Chesapeake, this spacious 4-bedroom, 2.5-bath home offers approximately 2,342 sq ft, no HOA and Flood Zone X. The sellers have already completed significant updates and repairs, including a brand-new HVAC system, deck repairs, masonry repairs, an encapsulated crawlspace with dehumidifier and sump pump, updated gutters, newer windows and a newer dishwasher. The roof was replaced in 2015 and the gas water heater in 2021, adding even more value to the home. Inside, you’ll find a comfortable, flexible floor plan with generous living space and a FROG that serves as the 4th bedroom , could be used for guests, a home office, playroom or additional living area. Outside, enjoy a deck and patio overlooking the backyard, plus an irrigation system, storage shed and charming fish pond that add both function and character. Conveniently located near Greenbrier shopping, dining and major roadways, this home offers the space, updates and location buyers are looking for. With so many major items already addressed, 420 Brandon Way is ready for its next chapter. Schedule your private showing today!
Under contract
$514,000
420 Brandon Way, Chesapeake, VA 23320
4beds
2,342sqft
Single Family Residence
Built in 1992
0.28 Acres Lot
$515,600 Zestimate®
$219/sqft
$-- HOA
What's special
Irrigation systemMasonry repairsStorage shedBrand-new hvac systemGenerous living spaceComfortable flexible floor planDeck repairs
- 79 days
- 423
- 33
Likely to sell faster than
Zillow last checked:
Listing updated:
Listed by:
Becky Lyons,
Coastal Real Estate & Auction Group LLC 757-482-7192
Source: REIN Inc.,MLS#: 10646662
Facts & features
Interior
Bedrooms & bathrooms
- Bedrooms: 4
- Bathrooms: 3
- Full bathrooms: 2
- 1/2 bathrooms: 1
Rooms
- Room types: Attic, Breakfast Area, Fin. Rm Over Gar, PBR with Bath, Utility Room
Heating
- Heat Pump W/A, Hot Water
Cooling
- Central Air
Appliances
- Included: Dishwasher, Disposal, Dryer, Range, Refrigerator, Washer, Gas Water Heater
Features
- Walk-In Closet(s), Ceiling Fan(s), Entrance Foyer
- Flooring: Carpet, Wood
- Basement: Crawl Space,Sealed/Encapsulated Crawl Space
- Number of fireplaces: 1
- Common walls with other units/homes: No Common Walls
Interior area
- Total interior livable area: 2,342 sqft
Video & virtual tour
Property
Parking
- Total spaces: 2
- Parking features: Garage Att 2 Car, Garage Door Opener
- Attached garage spaces: 2
Features
- Levels: Two
- Stories: 2
- Patio & porch: Porch
- Pool features: None
- Fencing: Back Yard,Fenced
- Waterfront features: Not Waterfront
Lot
- Size: 0.28 Acres
Details
- Parcel number: 0372006000400
- Zoning: R12S
- Other equipment: Sump Pump
Construction
Type & style
- Home type: SingleFamily
- Architectural style: Traditional
- Property subtype: Single Family Residence
Materials
- Brick, Vinyl Siding
- Roof: Asphalt Shingle
Condition
- New construction: No
- Year built: 1992
Utilities & green energy
- Sewer: City/County
- Water: City/County
- Utilities for property: Cable Hookup
Community & HOA
Community
- Subdivision: Clearfield
HOA
- Has HOA: No
Location
- Region: Chesapeake
Financial & listing details
- Price per square foot: $219/sqft
- Tax assessed value: $468,300
- Annual tax amount: $4,730
- Date on market: 7/31/2026
Estimated market value
$515,600
$490,000 - $541,000
$3,087/mo
Price history
Price history is unavailable.
Public tax history
| Year | Property taxes | Tax assessment |
|---|---|---|
| 2025 | $4,730 +2.8% | $468,300 +2.8% |
| 2024 | $4,601 +8.6% | $455,500 +8.6% |
| 2023 | $4,237 +7.3% | $419,500 +11.5% |
| 2022 | $3,950 +10.2% | $376,200 +10.2% |
| 2021 | $3,585 | $341,400 +7.3% |
| 2020 | -- | $318,300 |
| 2019 | $3,342 +16.7% | $318,300 +4.9% |
| 2018 | $2,864 -7.7% | $303,300 +2.6% |
| 2017 | $3,104 +4.9% | $295,600 +4.9% |
| 2016 | $2,959 | $281,800 |
| 2015 | $2,959 | $281,800 +3.3% |
| 2014 | $2,959 +3.3% | $272,800 |
| 2013 | $2,864 | $272,800 |
| 2012 | $2,864 -3.5% | $272,800 -3.5% |
| 2011 | $2,969 -3.1% | $282,800 -3.1% |
| 2010 | $3,064 -3.3% | $291,800 -3.3% |
| 2009 | $3,169 -6.4% | $301,800 -6.4% |
| 2008 | $3,387 -3.7% | $322,600 -2.7% |
| 2007 | $3,516 -1.5% | $331,700 +3.1% |
| 2006 | $3,571 +51.2% | $321,700 +74.4% |
| 2004 | $2,362 +11.9% | $184,500 +11.9% |
| 2003 | $2,111 +7.1% | $164,900 +7.1% |
| 2002 | $1,970 +5.6% | $153,900 +5.6% |
| 2001 | $1,865 | $145,700 |
Find assessor info on the county website
Monthly payment
Est. payment
Payment breakdown
Explore the cost of this home by adjusting the details. Changes won't be saved.Climate risks
Neighborhood: Greenbrier East
Nearby schools
Schools provided by the listing agent
- Elementary: Greenbrier Primary
- Middle: Greenbrier Middle
- High: Oscar Smith
Source: REIN Inc.. This data may not be complete. We recommend contacting the local school district to confirm school assignments for this home.

Similar homes
- $498,0004 bd3 ba2.1k sqft527 Windward Dr, Chesapeake, VA 23320For Sale
 MLS ID #10641660, Janice Hollowell. REIN Inc.
 - $624,9004 bd3 ba2.7k sqft316 Janes Way, Chesapeake, VA 23320For Sale
 MLS ID #10653639, Stacy Potts. REIN Inc.
 - $530,0004 bd3 ba2.3k sqft424 Pines Of Warrick Dr, Chesapeake, VA 23322For Sale
 MLS ID #10656970, Laura Daugherty. REIN Inc.
 - $560,0004 bd2 ba2.1k sqft737 Willow Oak Dr, Chesapeake, VA 23322For Sale
 MLS ID #10656926, Alyson Sisman. REIN Inc.
