Low-maintenance living awaits in this rare detached 3 BR, 2.5 BA Greenbrier condo. Enjoy a 2-car garage, fully fenced backyard, & primary en-suite and laundry on the first-floor. The open kitchen to main living area with gas fireplace. Additional flex room great for a home office, or media room. Recent 2025 updates include a new HVAC, granite counters with subway tile backsplash, LED recessed lighting, and more; washer/dryer replaced in 2021. Association handles exterior care; roof, siding, power washing, termite prevention, and front yard maintenance. Conveniently near Town Center, grocery stores, dining, parks, farmer markets & easy interstate access. This home blends convenience, comfort, and low-maintenance living beautifully.
For sale
Price cut: $99 (9/29)
$429,900
808 Monroe Ct, Chesapeake, VA 23320
3beds
2,225sqft
Condominium
Built in 2005
-- sqft lot
$430,000 Zestimate®
$193/sqft
$365/mo HOA
What's special
Gas fireplaceFully fenced backyardLed recessed lightingPrimary en-suiteLaundry on the first-floor
- 53 days
- 294
- 12
Zillow last checked:
Listing updated:
Listed by:
Michelle LeFante,
BHHS RW Towne Realty 757-549-2000
Source: REIN Inc.,MLS#: 10649872
Facts & features
Interior
Bedrooms & bathrooms
- Bedrooms: 3
- Bathrooms: 3
- Full bathrooms: 2
- 1/2 bathrooms: 1
Rooms
- Room types: 1st Floor Primary BR, Attic, Breakfast Area, Fin. Rm Over Gar, PBR with Bath, Office/Study
Primary bedroom
- Level: First
Heating
- Hot Water, Natural Gas
Cooling
- Central Air
Appliances
- Included: 220 V Elec, Dishwasher, Disposal, Dryer, Microwave, Electric Range, Refrigerator, Washer, Gas Water Heater
Features
- Primary Sink-Double, Walk-In Closet(s), Ceiling Fan(s), Entrance Foyer, Pantry
- Flooring: Carpet, Ceramic Tile, Laminate/LVP
- Attic: Scuttle
- Number of fireplaces: 1
- Fireplace features: Fireplace Gas-natural
- Common walls with other units/homes: No Common Walls,End Unit
Interior area
- Total interior livable area: 2,225 sqft
Property
Parking
- Total spaces: 2
- Parking features: Garage Att 2 Car, 2 Space
- Attached garage spaces: 2
Accessibility
- Accessibility features: Grip-Accessible Features, Main Floor Laundry
Features
- Levels: Two
- Stories: 2
- Patio & porch: Patio, Porch
- Pool features: None
- Has spa: Yes
- Spa features: Bath
- Fencing: Back Yard,Full,Privacy,Fenced
- Waterfront features: Not Waterfront
Lot
- Size: 8,276 Square Feet
- Features: Corner, Cul-De-Sac
Details
- Parcel number: 0381010000070
Construction
Type & style
- Home type: Condo
- Architectural style: Traditional
- Property subtype: Condominium
Materials
- Vinyl Siding
- Foundation: Slab
- Roof: Asphalt Shingle
Condition
- New construction: No
- Year built: 2005
Utilities & green energy
- Sewer: City/County
- Water: City/County
- Utilities for property: Cable Hookup
Community & HOA
Community
- Security: Security System
- Subdivision: Hunningdon Lakes
HOA
- Has HOA: No
- Amenities included: Landscaping, Trash
- Second HOA fee: $365 monthly
Location
- Region: Chesapeake
Financial & listing details
- Price per square foot: $193/sqft
- Tax assessed value: $389,300
- Annual tax amount: $3,931
- Date on market: 8/20/2026
Estimated market value
$430,000
$409,000 - $452,000
$2,619/mo
Price history
Price history is unavailable.
Public tax history
| Year | Property taxes | Tax assessment |
|---|---|---|
| 2025 | $3,932 +4.6% | $389,300 +4.6% |
| 2024 | $3,759 +4.6% | $372,200 +4.6% |
| 2023 | $3,594 +11.4% | $355,800 +15.8% |
| 2022 | $3,226 +14.2% | $307,200 +14.2% |
| 2021 | $2,826 | $269,100 +3.4% |
| 2020 | -- | $260,200 |
| 2019 | -- | $260,200 +3% |
| 2018 | -- | $252,600 |
| 2017 | -- | $252,600 |
| 2016 | -- | $252,600 +2% |
| 2015 | $1,950 | $247,600 +1.6% |
| 2014 | $1,950 -22.2% | $243,800 +2.1% |
| 2013 | $2,507 -2.5% | $238,800 -2.5% |
| 2012 | $2,570 -2.4% | $244,800 -2.4% |
| 2011 | $2,633 -1.5% | $250,800 -1.5% |
| 2010 | $2,673 -3.8% | $254,600 -3.8% |
| 2009 | $2,778 -8.6% | $264,600 -8.6% |
| 2008 | $3,039 -12.6% | $289,400 -11.8% |
| 2007 | $3,478 -1.4% | $328,100 +3.3% |
| 2006 | $3,526 | $317,700 |
Find assessor info on the county website
Monthly payment
Est. payment
Payment breakdown
Explore the cost of this home by adjusting the details. Changes won't be saved.Climate risks
Neighborhood: Greenbrier East
Nearby schools
Schools provided by the listing agent
- Elementary: Greenbrier Primary
- Middle: Indian River Middle
- High: Indian River
Source: REIN Inc.. This data may not be complete. We recommend contacting the local school district to confirm school assignments for this home.
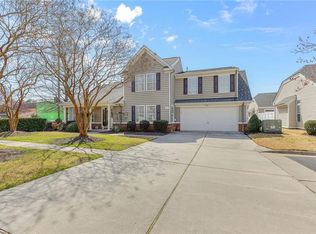
Similar homes
- $360,0003 bd3 ba1.8k sqft1486 Otterbourne Cir, Chesapeake, VA 23320For Sale
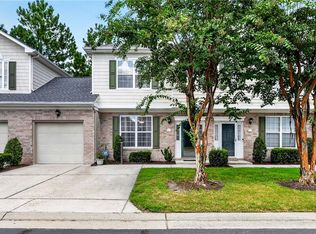 MLS ID #10652752, Kim Mills Kirkby. REIN Inc.
 - $390,0003 bd3 ba1.8k sqft404 Tanners Green Ct, Chesapeake, VA 23320For Sale
 MLS ID #10656296, Brittney Jones. REIN Inc.
 - $300,0003 bd3 ba1.3k sqft1528 Hambledon Loop, Chesapeake, VA 23320For Sale
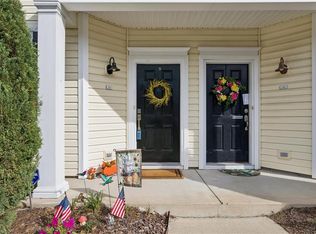 MLS ID #10656711, Kelly Liedtke. REIN Inc.
 - $445,0004 bd3 ba2k sqft1952 John Brown Ln, Virginia Beach, VA 23464For Sale
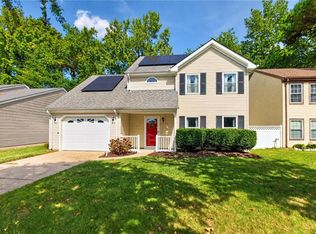 MLS ID #10656135, Robert Grabb. REIN Inc.
