$10,000 flooring concession with full price offer. Opportunity meets value in this well-located home, priced to reflect its current condition and offer the next owner room to make it their own. With a little vision, cosmetic updates such as new flooring, fresh paint and refreshed cabinetry can transform the space while allowing you to choose finishes that fit your style. Major improvements already include an HVAC system replaced in 2024 and a new water heater installed in May 2026. The existing ceiling stain is from the previous HVAC system, which has since been replaced. The security system conveys. If you've been looking for an opportunity to buy at a more approachable price point and update over time rather than paying a premium for someone else's choices, this home deserves a look. The refrigerator in the garage does not convey.
For sale
$395,000
1717 Springs Edge Ct, Virginia Beach, VA 23456
3beds
1,974sqft
Condominium
Built in 2002
-- sqft lot
$396,200 Zestimate®
$200/sqft
$385/mo HOA
What's special
Security system conveys
- 28 days
- 723
- 46
Zillow last checked:
Listing updated:
Listed by:
Cara Allen,
BHHS RW Towne Realty 757-436-3636
Source: REIN Inc.,MLS#: 10652157
Facts & features
Interior
Bedrooms & bathrooms
- Bedrooms: 3
- Bathrooms: 3
- Full bathrooms: 2
- 1/2 bathrooms: 1
Rooms
- Room types: 1st Floor BR, Attic, PBR with Bath, Utility Closet, 1st Floor Primary BR
Primary bedroom
- Level: First
Bedroom
- Level: Second
Dining room
- Level: First
Kitchen
- Level: First
Living room
- Level: First
Utility room
- Level: First
Heating
- Programmable Thermostat
Cooling
- Central Air
Appliances
- Included: Dishwasher, Disposal, Electric Range, Gas Water Heater
- Laundry: Dryer Hookup, Washer Hookup
Features
- Walk-In Closet(s), Ceiling Fan(s)
- Flooring: Carpet, Vinyl
- Windows: Window Treatments
- Attic: Walk-In
- Number of fireplaces: 1
- Fireplace features: Fireplace Gas-natural
Interior area
- Total interior livable area: 1,974 sqft
Property
Parking
- Total spaces: 1
- Parking features: Garage Att 1 Car, 2 Space, Driveway, Garage Door Opener
- Attached garage spaces: 1
- Has uncovered spaces: Yes
Features
- Stories: 2
- Pool features: None, Association
- Fencing: Back Yard,Privacy,Fenced
- Waterfront features: Not Waterfront
Lot
- Features: Corner
Details
- Parcel number: 14758412601717
Construction
Type & style
- Home type: Condo
- Architectural style: Transitional
- Property subtype: Condominium
- Attached to another structure: Yes
Materials
- Vinyl Siding
- Foundation: Slab
- Roof: Asphalt Shingle
Condition
- New construction: No
- Year built: 2002
Utilities & green energy
- Sewer: City/County
- Water: City/County
- Utilities for property: Cable Hookup
Community & HOA
Community
- Security: Security System
- Subdivision: Southampton@salem Springs
HOA
- Has HOA: Yes
- Amenities included: Landscaping, Pool, Sewer, Trash, Water
- Second HOA fee: $385 monthly
Location
- Region: Virginia Beach
Financial & listing details
- Price per square foot: $200/sqft
- Tax assessed value: $349,700
- Annual tax amount: $3,392
- Date on market: 9/11/2026
Estimated market value
$396,200
$376,000 - $416,000
$2,466/mo
Price history
Price history is unavailable.
Public tax history
| Year | Property taxes | Tax assessment |
|---|---|---|
| 2025 | $3,392 +2.7% | $349,700 +4.9% |
| 2024 | $3,302 +3.4% | $333,500 +3.4% |
| 2023 | $3,193 +11.9% | $322,500 +11.9% |
| 2022 | $2,852 +9.4% | $288,100 +9.4% |
| 2021 | $2,607 -5% | $263,300 +6.3% |
| 2020 | $2,744 +9.5% | $247,800 -0.9% |
| 2019 | $2,507 | $250,100 |
| 2018 | $2,507 +6.9% | $250,100 +6.9% |
| 2017 | $2,345 +6.4% | $233,900 +5% |
| 2016 | $2,205 +3.8% | $222,700 +3.8% |
| 2015 | $2,124 | $214,500 +5.7% |
| 2014 | $2,124 | $203,000 -9.5% |
| 2013 | -- | $224,200 -4.6% |
| 2012 | -- | $235,000 -11.3% |
| 2011 | -- | $264,800 |
| 2010 | -- | $264,800 -4.5% |
| 2007 | -- | $277,284 +21.5% |
| 2006 | -- | $228,136 +15.1% |
| 2005 | -- | $198,266 +16.3% |
| 2004 | -- | $170,422 +4.3% |
| 2003 | -- | $163,448 |
Find assessor info on the county website
Monthly payment
Est. payment
Payment breakdown
Explore the cost of this home by adjusting the details. Changes won't be saved.Climate risks
Neighborhood: Salem
Nearby schools
Schools provided by the listing agent
- Elementary: Rosemont Forest Elementary
- Middle: Salem Middle
- High: Salem
Source: REIN Inc.. This data may not be complete. We recommend contacting the local school district to confirm school assignments for this home.
- $393,1003 bd2 ba1.8k sqft1600 Springwater Ct, Virginia Beach, VA 23456Off Market
- $411,8003 bd2 ba1.8k sqft1601 Springwater Ct, Virginia Beach, VA 23456Off Market
- $422,3003 bd3 ba1.9k sqft1604 Springwater Ct, Virginia Beach, VA 23456Off Market
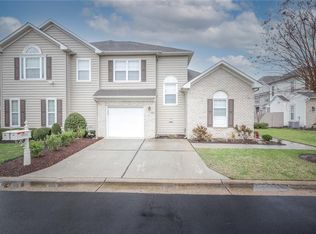
- $381,1003 bd2 ba1.8k sqft1605 Springwater Ct, Virginia Beach, VA 23456Off Market
Similar homes
- $385,0002 bd3 ba1.8k sqft4376 Turnworth Arch, Virginia Beach, VA 23456For Sale
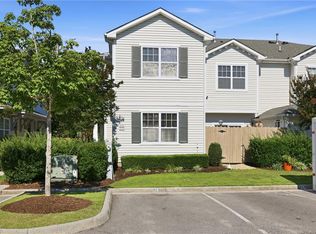 MLS ID #10643151, Timothy Shires. REIN Inc.
 - $389,9004 bd2 ba1.6k sqft2016 Inverrary Ct, Virginia Beach, VA 23456For Sale
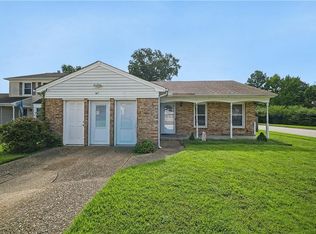 MLS ID #10654945, Heather Meyers. REIN Inc.
 - $389,7003 bd2 ba1.9k sqft2100 San Lorenzo Quay, Virginia Beach, VA 23456For Sale
 MLS ID #10646020, Christopher Castle. REIN Inc.
 - $405,0003 bd3 ba1.7k sqft5484 Bulls Bay Dr, Virginia Beach, VA 23462For Sale
 MLS ID #10656028, Christian Ramirez. REIN Inc.
