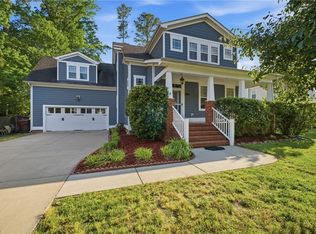
Rare 6-bedroom home with 1st-floor bedroom, adjacent flex room and modified curbless shower—excellent multigenerational potential. Approx. 3,000 SF with 9' ceilings, hardwood floors, large FROG and 2nd-floor laundry. Roof approx. 17 yrs. 2nd-floor HVAC approx. 3 yrs; 1st-floor HVAC approx. 8 yrs. Tankless hot water system. Annual Miller service agreement includes yearly tankless flush. Refrigerator & range less than 1 yr; dishwasher & microwave approx. 3 yrs. Annual termite/moisture contract. Large fenced backyard with room for a pool, detached shed, private irrigation well & attached 2-car garage. Convenient to schools, Veterans Bridge, shopping & commuting routes.
For sale
$599,900
1816 Sunsprite Loop, Chesapeake, VA 23323
6beds
2,968sqft
Single Family Residence
Built in 2007
0.35 Acres Lot
$599,100 Zestimate®
$202/sqft
$46/mo HOA
What's special
Room for a poolLarge fenced backyardDetached shedPrivate irrigation wellHardwood floorsAdjacent flex roomModified curbless shower
- 10 days
- 437
- 57
Zillow last checked:
Listing updated:
Listed by:
Deborah Rountree,
BHHS RW Towne Realty 757-436-3636
Source: REIN Inc.,MLS#: 10654192
Facts & features
Interior
Bedrooms & bathrooms
- Bedrooms: 6
- Bathrooms: 3
- Full bathrooms: 3
Rooms
- Room types: 1st Floor BR, Attic, Breakfast Area, PBR with Bath, Utility Room
Primary bedroom
- Level: Second
Utility room
- Level: Second
Heating
- Natural Gas, Zoned
Cooling
- Central Air, Zoned
Appliances
- Included: 220 V Elec, Dishwasher, Disposal, Microwave, Gas Range, Refrigerator, Gas Water Heater
- Laundry: Dryer Hookup, Washer Hookup
Features
- Bar, Primary Sink-Double, Walk-In Closet(s), Ceiling Fan(s), Entrance Foyer, Pantry
- Flooring: Carpet, Vinyl, Wood
- Windows: Window Treatments
- Basement: Crawl Space
- Attic: Pull Down Stairs
- Number of fireplaces: 1
- Fireplace features: Fireplace Gas-natural
Interior area
- Total interior livable area: 2,968 sqft
Video & virtual tour
Property
Parking
- Total spaces: 2
- Parking features: Garage Att 2 Car, Garage Door Opener
- Attached garage spaces: 2
Accessibility
- Accessibility features: Curbless Shower, Grip-Accessible Features, Level Flooring
Features
- Stories: 2
- Patio & porch: Deck, Porch
- Pool features: None
- Has spa: Yes
- Spa features: Bath
- Fencing: Back Yard,Split Rail,Fenced
- Waterfront features: Not Waterfront
- Frontage length: 107.61
Lot
- Size: 0.35 Acres
- Dimensions: 80.07 x 107.61
Details
- Parcel number: 0354001000380
- Zoning: R15S
- Other equipment: Pump
Construction
Type & style
- Home type: SingleFamily
- Architectural style: Traditional,Transitional
- Property subtype: Single Family Residence
Materials
- Vinyl Siding
- Roof: Asphalt Shingle
Condition
- New construction: No
- Year built: 2007
Utilities & green energy
- Sewer: City/County
- Water: City/County, Well
Community & HOA
Community
- Security: Security System
- Subdivision: Mill Creek Harbor
HOA
- Has HOA: Yes
- HOA fee: $46 monthly
Location
- Region: Chesapeake
Financial & listing details
- Price per square foot: $202/sqft
- Tax assessed value: $587,100
- Annual tax amount: $5,930
- Date on market: 9/18/2026
Estimated market value
$599,100
$569,000 - $629,000
$3,812/mo
Price history
Price history is unavailable.
Public tax history
| Year | Property taxes | Tax assessment |
|---|---|---|
| 2025 | $5,930 +8.7% | $587,100 +8.7% |
| 2024 | $5,457 +3.9% | $540,300 +3.9% |
| 2023 | $5,253 +8.5% | $520,100 +12.8% |
| 2022 | $4,841 +11.3% | $461,000 +11.3% |
| 2021 | $4,350 | $414,300 +8.7% |
| 2020 | -- | $381,300 +5.9% |
| 2019 | $3,779 +16.5% | $359,900 +7.8% |
| 2018 | $3,242 -6.1% | $334,000 +1.6% |
| 2017 | $3,452 | $328,800 |
| 2016 | $3,452 +2.9% | $328,800 +2.9% |
| 2015 | $3,355 | $319,500 +3.5% |
| 2014 | $3,355 +3.5% | $308,800 |
| 2013 | $3,242 | $308,800 |
| 2012 | $3,242 -4.6% | $308,800 -4.6% |
| 2011 | $3,400 -4.3% | $323,800 -4.3% |
| 2010 | $3,551 -6.4% | $338,200 -6.4% |
| 2009 | $3,795 +2.8% | $361,400 +2.8% |
| 2008 | $3,690 +190.1% | $351,400 +192.8% |
| 2007 | $1,272 | $120,000 |
Find assessor info on the county website
Monthly payment
Est. payment
Payment breakdown
Explore the cost of this home by adjusting the details. Changes won't be saved.Climate risks
Neighborhood: Deep Creek South
Nearby schools
Schools provided by the listing agent
- Elementary: Grassfield Elementary
- Middle: Hugo A. Owens Middle
- High: Grassfield
Source: REIN Inc.. This data may not be complete. We recommend contacting the local school district to confirm school assignments for this home.
- $635,4006 bd3 ba2.9k sqft1872 Sunsprite Loop, Chesapeake, VA 23323Off Market
- $634,1005 bd2 ba2.8k sqft1820 Sunsprite Loop, Chesapeake, VA 23323Off Market
- $610,0005 bd3 ba2.8k sqft1876 Sunsprite Loop, Chesapeake, VA 23323Off Market
- $609,9005 bd3 ba2.9k sqft1819 Sunsprite Loop, Chesapeake, VA 23323Off Market
Similar homes
- $610,0004 bd3 ba3k sqft1853 Rockwood Dr, Chesapeake, VA 23323For Sale
 MLS ID #10651226, Steve Marable. REIN Inc.
 - $585,0005 bd3 ba3.1k sqft3201 Letcher Ct, Chesapeake, VA 23323For Sale
 MLS ID #10651123, Sheri Sample. REIN Inc.
 - $625,0004 bd3 ba2.8k sqft1237 Spruce Ln, Chesapeake, VA 23320For Sale
 MLS ID #10645160, Angela Hebert. REIN Inc.
 - $568,0004 bd3 ba2.8k sqft1311 Piedmont Arch, Chesapeake, VA 23320For Sale
 MLS ID #10645016, Regina Humphrey. REIN Inc.
