Welcome to the popular Campbell model by Kirbor Homes, where thoughtfully designed spaces meet modern luxury. This home features a magnificent primary suite complete with a spacious walk-in closet, a spa-like ensuite featuring a freestanding tub, and a large bedroom designed for ultimate relaxation. The main level offers a dedicated home office, a cozy fireplace, and beautiful LVP flooring flowing throughout all main living areas. At the heart of the home, the extended kitchen provides ample counter space and storage, making entertaining effortless. Practical details like built-in mudroom cubbies keep daily life organized, while the rear covered porch offers the perfect outdoor retreat to unwind. Contact us today to learn more and explore options for your new home!
New construction
$684,824
1011 Cedar Tree Ct, Chesapeake, VA 23323
4beds
2,632sqft
Single Family Residence
Built in 2026
1.1 Acres Lot
$684,400 Zestimate®
$260/sqft
$-- HOA
What's special
Cozy fireplaceMagnificent primary suiteDedicated home officeSpacious walk-in closet
- 10 days
- 217
- 19
Zillow last checked:
Listing updated:
Listed by:
Deana Renn,
AtCoastal Realty 757-751-0003,
Joy Mills,
AtCoastal Realty
Source: REIN Inc.,MLS#: 10655903
Facts & features
Interior
Bedrooms & bathrooms
- Bedrooms: 4
- Bathrooms: 3
- Full bathrooms: 2
- 1/2 bathrooms: 1
Rooms
- Room types: Attic, Breakfast Area, PBR with Bath, Office/Study, Utility Room
Primary bedroom
- Level: Second
Heating
- Natural Gas
Cooling
- Central Air
Appliances
- Included: Dishwasher, Disposal, ENERGY STAR Qualified Appliances, Microwave, Gas Range, Tankless Water Heater, Gas Water Heater
- Laundry: Dryer Hookup
Features
- Primary Sink-Double, Walk-In Closet(s), Entrance Foyer, Pantry
- Flooring: Carpet, Laminate/LVP, Vinyl
- Attic: Pull Down Stairs
- Number of fireplaces: 1
- Fireplace features: Electric
Interior area
- Total interior livable area: 2,632 sqft
Property
Parking
- Total spaces: 2
- Parking features: Garage Att 2 Car
- Attached garage spaces: 2
Accessibility
- Accessibility features: Main Floor Laundry
Features
- Stories: 2
- Patio & porch: Porch
- Pool features: None
- Fencing: None
- Waterfront features: Not Waterfront
Lot
- Size: 1.1 Acres
- Features: Corner, Cul-De-Sac
Details
- Special conditions: Owner Agent
Construction
Type & style
- Home type: SingleFamily
- Architectural style: Craftsman
- Property subtype: Single Family Residence
Materials
- Vinyl Siding
- Foundation: Other
- Roof: Asphalt Shingle
Condition
- New construction: Yes
- Year built: 2026
Details
- Warranty included: Yes
Utilities & green energy
- Sewer: City/County
- Water: City/County
Green energy
- Energy efficient items: Construction
Community & HOA
Community
- Subdivision: All Others Area 32
HOA
- Has HOA: No
Location
- Region: Chesapeake
Financial & listing details
- Price per square foot: $260/sqft
- Annual tax amount: $9,200
- Date on market: 9/30/2026
Estimated market value
$684,400
$650,000 - $719,000
$3,521/mo
Price history
Price history is unavailable.
Public tax history
Tax history is unavailable.
Monthly payment
Est. payment
Payment breakdown
Explore the cost of this home by adjusting the details. Changes won't be saved.Climate risks
Neighborhood: Deep Creek South
Nearby schools
Schools provided by the listing agent
- Elementary: Grassfield Elementary
- Middle: Hugo A. Owens Middle
- High: Grassfield
Source: REIN Inc.. This data may not be complete. We recommend contacting the local school district to confirm school assignments for this home.
Similar homes
- $679,5804 bd3 ba3k sqft1004 Cedar Tree Ct, Chesapeake, VA 23323New Construction
 REIN Inc.
 - $625,0005 bd3 ba2.7k sqft3629 Kathys Way, Chesapeake, VA 23323For Sale
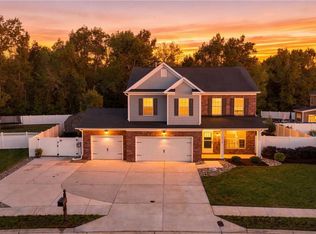 MLS ID #10655447, David Allison. REIN Inc.
 - $639,0005 bd3 ba2.7k sqft2100 Millville Rd, Chesapeake, VA 23323For Sale
 MLS ID #10652716, Heidi Oglesby. REIN Inc.
 - $685,0005 bd3 ba2.9k sqft952 Checkerspot Way, Chesapeake, VA 23323For Sale
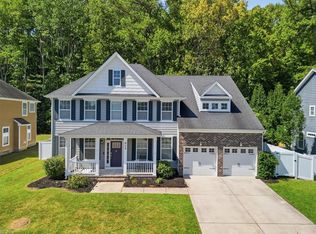 MLS ID #10652920, Annalisa Previte. REIN Inc.
