Welcome to the Whitehurst model in Cedar Manor! Currently under construction with an estimated Spring 2027 completion, this stunning 2-story transitional floor plan offers 3,054 square feet of thoughtfully designed living space on a generous 0.68-acre corner lot with serene pond views. Featuring 4 or 5 spacious bedrooms, 3 full baths, and a desirable main-floor layout, this home boasts a primary bedroom suite on the first level complete with a spacious ensuite and walk-in closet. The light-filled interior includes a foyer, natural gas fireplace, open breakfast area, dedicated office/study or 5th bedroom, utility room with main-floor laundry, and a walk-in attic for abundant storage. Energy efficient features included a tankless gas water heater and radiant barrier. Enjoy cul-de-sac living conveniently near to top-rated Grassfield schools. Take advantage of seller incentives available when using the trusted lender. Contact us for full details, floor plans, and construction updates! Pictures from prior build. We have this floor plan to walk in another community!
Coming soon
$679,580
1004 Cedar Tree Ct, Chesapeake, VA 23323
4beds
3,054sqft
Single Family Residence
Built in 2026
0.68 Acres Lot
$-- Zestimate®
$223/sqft
$-- HOA
What's special
- --
- on Zillow
- 156
- views
- 15
- saves
Zillow last checked:
Listing updated:
Listed by:
Deana Renn,
AtCoastal Realty 757-751-0003,
Joy Mills,
AtCoastal Realty
Source: REIN Inc.,MLS#: 10655160
Facts & features
Interior
Bedrooms & bathrooms
- Bedrooms: 4
- Bathrooms: 3
- Full bathrooms: 3
Rooms
- Room types: 1st Floor BR, 1st Floor Primary BR, Breakfast Area, PBR with Bath, Office/Study, Utility Room
Primary bedroom
- Level: First
Heating
- Natural Gas, Programmable Thermostat
Cooling
- Central Air
Appliances
- Included: Dishwasher, Disposal, Microwave, Gas Range, Tankless Water Heater, Gas Water Heater
- Laundry: Dryer Hookup, Washer Hookup
Features
- Primary Sink-Double, Walk-In Closet(s), Entrance Foyer, Pantry
- Flooring: Carpet, Laminate/LVP, Vinyl
- Attic: Walk-In
- Number of fireplaces: 1
- Fireplace features: Fireplace Gas-natural
Interior area
- Total interior livable area: 3,054 sqft
Property
Parking
- Total spaces: 2
- Parking features: Garage Att 2 Car
- Attached garage spaces: 2
Accessibility
- Accessibility features: Main Floor Laundry
Features
- Stories: 2
- Patio & porch: Porch
- Pool features: None
- Fencing: None
- Has view: Yes
- View description: Water
- Has water view: Yes
- Water view: Water
- Waterfront features: Pond
Lot
- Size: 0.68 Acres
- Features: Corner
Details
- Special conditions: Owner Agent
Construction
Type & style
- Home type: SingleFamily
- Architectural style: Transitional
- Property subtype: Single Family Residence
Materials
- Vinyl Siding
- Foundation: Other
- Roof: Asphalt Shingle
Condition
- New construction: Yes
- Year built: 2026
Details
- Warranty included: Yes
Utilities & green energy
- Sewer: City/County
- Water: City/County
Green energy
- Energy efficient items: Construction
Community & HOA
Community
- Subdivision: All Others Area 32
HOA
- Has HOA: No
Location
- Region: Chesapeake
Financial & listing details
- Price per square foot: $223/sqft
- Annual tax amount: $7,140
- Date on market: 9/24/2026
Estimated market value
Not available
Estimated sales range
Not available
Not available
Price history
Price history is unavailable.
Public tax history
Tax history is unavailable.
Monthly payment
Est. payment
Payment breakdown
Explore the cost of this home by adjusting the details. Changes won't be saved.Climate risks
Neighborhood: Deep Creek South
Nearby schools
Schools provided by the listing agent
- Elementary: Grassfield Elementary
- Middle: Hugo A. Owens Middle
- High: Grassfield
Source: REIN Inc.. This data may not be complete. We recommend contacting the local school district to confirm school assignments for this home.
Similar homes
- $610,0004 bd4 ba3.2k sqft3240 Joplin Ln, Chesapeake, VA 23323For Sale
 MLS ID #10655526, Angela Oliver. REIN Inc.
 - $650,0005 bd3 ba2.7k sqft2100 Millville Rd, Chesapeake, VA 23323For Sale
 MLS ID #10652716, Heidi Oglesby. REIN Inc.
 - $629,0004 bd3 ba2.5k sqft1703 Cheslie Arch, Chesapeake, VA 23323For Sale
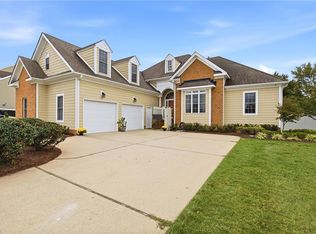 MLS ID #10654343, Bridgette Pugh. REIN Inc.
 - $705,0004 bd3 ba3.7k sqft708 Pebble Quay, Chesapeake, VA 23320For Sale
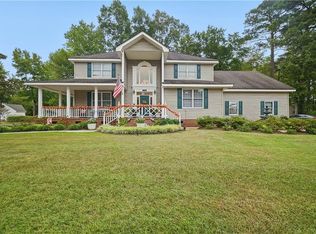 MLS ID #10655182, Molly Randall. REIN Inc.
