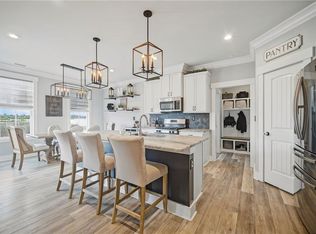
Picture coming home to a quiet cul-de-sac, where the only traffic is the neighborhood kids on their bikes and the evenings belong to you. The Ambler floor plan brings that picture to life with a thoughtfully designed home built for the way you really live. Peek inside and the open layout welcomes you with natural light and an easy flow between kitchen, dining, and living spaces. It’s just as right for busy weeknight dinners as for holiday gatherings, and you’re never more than a glance away from the people who matter most. Best of all, the Ambler is yet to be built, so you can make it yours from the ground up. Choose the finishes, features, and details that match your new-home vision, and watch it take shape the way you imagined. With no HOA, you also get the freedom to enjoy your home and yard on your own terms, with no association fees and no one else’s rules. Peaceful setting, flexible design, and the independence you’ve been looking for: the Amber has room for all of it. Opportunities like this don’t last long. Reserve your spot today on the cul-de-sac and start building the home you’ve been dreaming of.
New construction
$854,161
Mm Cedar Tree Ambler On 5 Ct, Chesapeake, VA 23323
4beds
3,057sqft
Single Family Residence
Built in 2026
0.58 Acres Lot
$-- Zestimate®
$279/sqft
$-- HOA
What's special
Open layoutQuiet cul-de-sacPeaceful settingFlexible designNatural light
- 1 day
- 26
- 1
Zillow last checked:
Listing updated:
Listed by:
Deana Renn,
AtCoastal Realty 757-751-0003,
Joy Mills,
AtCoastal Realty
Source: REIN Inc.,MLS#: 10661656
Facts & features
Interior
Bedrooms & bathrooms
- Bedrooms: 4
- Bathrooms: 3
- Full bathrooms: 2
- 1/2 bathrooms: 1
Rooms
- Room types: Attic, Breakfast Area, Loft, PBR with Bath, Office/Study, Utility Room
Primary bedroom
- Level: Second
Heating
- Natural Gas, Programmable Thermostat
Cooling
- Central Air
Appliances
- Included: Dishwasher, Disposal, Microwave, Gas Range, Gas Water Heater
Features
- Entrance Foyer, Pantry
- Flooring: Carpet, Laminate/LVP, Vinyl
- Has fireplace: No
Interior area
- Total interior livable area: 3,057 sqft
Property
Parking
- Total spaces: 2
- Parking features: Garage Att 2 Car
- Attached garage spaces: 2
Features
- Stories: 2
- Patio & porch: Porch
- Pool features: None
- Fencing: None
- Has view: Yes
- View description: Water
- Has water view: Yes
- Water view: Water
- Waterfront features: Creek
Lot
- Size: 0.58 Acres
Details
- Special conditions: Owner Agent
Construction
Type & style
- Home type: SingleFamily
- Architectural style: Traditional
- Property subtype: Single Family Residence
Materials
- Vinyl Siding
- Foundation: Other
- Roof: Asphalt Shingle
Condition
- New construction: Yes
- Year built: 2026
Details
- Warranty included: Yes
Utilities & green energy
- Sewer: City/County
- Water: City/County
Green energy
- Energy efficient items: Construction
Community & HOA
Community
- Subdivision: All Others Area 32
HOA
- Has HOA: No
Location
- Region: Chesapeake
Financial & listing details
- Price per square foot: $279/sqft
- Annual tax amount: $8,500
- Date on market: 11/12/2026
Estimated market value
Not available
Estimated sales range
Not available
Not available
Price history
Price history is unavailable.
Public tax history
Tax history is unavailable.
Monthly payment
Est. payment
Payment breakdown
Explore the cost of this home by adjusting the details. Changes won't be saved.Climate risks
Neighborhood: Deep Creek South
Nearby schools
Schools provided by the listing agent
- Elementary: Grassfield Elementary
- Middle: Hugo A. Owens Middle
- High: Grassfield
Source: REIN Inc.. This data may not be complete. We recommend contacting the local school district to confirm school assignments for this home.
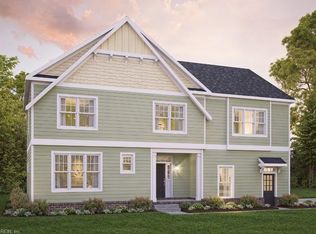
- $684,8244 bd3 ba2.6k sqft1011 Cedar Tree Ct, Chesapeake, VA 23323New Construction
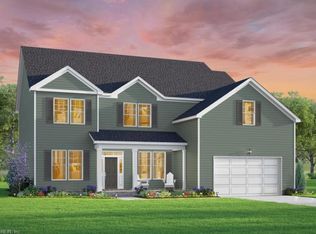
- $700,9635 bd5 ba3.5k sqft1008 Cedar Tree Ct, Chesapeake, VA 23323New Construction
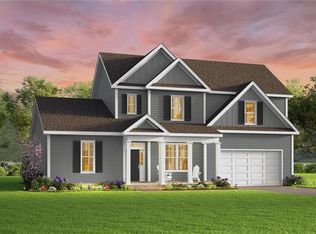
- $820,8324 bd4 ba3k sqft1012 Cedar Tree Ct, Chesapeake, VA 23323New Construction
- $679,5804 bd3 ba3k sqft1004 Cedar Tree Ct, Chesapeake, VA 23323New Construction

Similar homes
- $820,8324 bd4 ba3k sqft1012 Cedar Tree Ct, Chesapeake, VA 23323New ConstructionMLS ID #10659832, Deana Renn. REIN Inc.
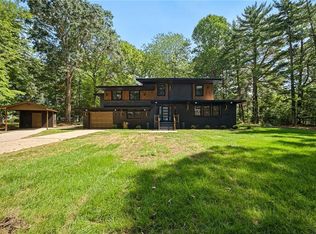
- $750,0006 bd4 ba3.5k sqft2602 Cecilia Ter, Chesapeake, VA 23323For Sale
 MLS ID #10661868, Angela Kennedy. REIN Inc.
- $859,9004 bd4 ba2.9k sqft2517 Number 10 Ln, Chesapeake, VA 23323For Sale
 MLS ID #10660465, Kate Pitre. REIN Inc.
- $759,9995 bd4 ba4.2k sqft818 Olmstead St, Chesapeake, VA 23323For Sale
 MLS ID #10661845, Shelly Lee. REIN Inc.
