Experience the perfect blend of quality, comfort, and outdoor living at 1928 Rockwood Drive in the highly sought-after Grassfield School District! Originally built by Stephen Alexander Homes, this beautifully maintained home is tucked away in a quiet neighborhood and features a dedicated office/study, second-floor laundry, and a spacious primary suite with soaring cathedral ceilings. The inviting living room showcases a gas fireplace flanked by custom built-ins. Outside, enjoy a private backyard oasis with an in-ground pool and TREX decking, installed in 2020. Additional updates include new windows and doors, installed in 2021. Complete with a two-car attached garage and driveway parking for four vehicles, this home truly has it all!
For sale
$660,000
1928 Rockwood Dr, Chesapeake, VA 23323
4beds
3,146sqft
Single Family Residence
Built in 2007
0.25 Acres Lot
$659,300 Zestimate®
$210/sqft
$-- HOA
What's special
Two-car attached garageSecond-floor laundry
- 20 days |
- 517 |
- 41 |
Zillow last checked:
Listing updated:
Listed by:
Gregory Chaplain,
The Real Estate Group 757-410-8500,
D'Ivieyon Braxton-Hicks,
The Real Estate Group
Source: REIN Inc.,MLS#: 10647705
Facts & features
Interior
Bedrooms & bathrooms
- Bedrooms: 4
- Bathrooms: 3
- Full bathrooms: 2
- 1/2 bathrooms: 1
Rooms
- Room types: Attic, Breakfast Area, Fin. Rm Over Gar, PBR with Bath, Office/Study, Utility Room
Heating
- Electric, Forced Air, Heat Pump
Cooling
- Central Air
Appliances
- Included: Dishwasher, Disposal, Microwave, Gas Range, Refrigerator, Electric Water Heater
- Laundry: Dryer Hookup, Washer Hookup
Features
- Cathedral Ceiling(s), Dual Entry Bath (Br & Hall), Primary Sink-Double, Walk-In Closet(s), Ceiling Fan(s), Entrance Foyer, Pantry
- Flooring: Carpet, Ceramic Tile, Laminate/LVP
- Doors: Storm Door(s)
- Windows: Window Treatments
- Basement: Crawl Space
- Attic: Pull Down Stairs
- Number of fireplaces: 1
- Fireplace features: Fireplace Gas-natural
Interior area
- Total interior livable area: 3,146 sqft
Property
Parking
- Total spaces: 2
- Parking features: Garage Att 2 Car, 4 Space, Driveway, Garage Door Opener
- Attached garage spaces: 2
- Has uncovered spaces: Yes
Features
- Stories: 2
- Patio & porch: Deck, Patio, Porch
- Pool features: In Ground
- Fencing: Back Yard,Privacy,Wood,Fenced
- Waterfront features: Not Waterfront
Lot
- Size: 0.25 Acres
Details
- Parcel number: 0344001001600
- Zoning: R15S
Construction
Type & style
- Home type: SingleFamily
- Architectural style: Transitional
- Property subtype: Single Family Residence
Materials
- Fiber Cement
- Roof: Asphalt Shingle
Condition
- New construction: No
- Year built: 2007
Utilities & green energy
- Sewer: City/County
- Water: City/County
Community & HOA
Community
- Security: Security System
- Subdivision: Parkview
HOA
- Has HOA: No
Location
- Region: Chesapeake
Financial & listing details
- Price per square foot: $210/sqft
- Tax assessed value: $669,500
- Annual tax amount: $6,762
- Date on market: 8/6/2026
Estimated market value
$659,300
$626,000 - $692,000
$3,443/mo
Price history
Price history is unavailable.
Public tax history
| Year | Property taxes | Tax assessment |
|---|---|---|
| 2025 | $6,762 +5.6% | $669,500 +5.6% |
| 2024 | $6,401 +2.1% | $633,800 +2.1% |
| 2023 | $6,269 +5.1% | $620,700 +9.3% |
| 2022 | $5,965 +19.5% | $568,100 +19.5% |
| 2021 | $4,992 | $475,400 +2.7% |
| 2020 | -- | $462,700 +1.4% |
| 2019 | $4,792 +4.4% | $456,400 +4.4% |
| 2018 | $4,590 +9.9% | $437,100 +9.9% |
| 2017 | $4,177 +4.6% | $397,800 +4.6% |
| 2016 | $3,993 -5.1% | $380,300 -5.1% |
| 2015 | $4,206 | $400,600 +3.4% |
| 2014 | $4,206 +6.2% | $387,600 +2.7% |
| 2013 | $3,962 | $377,300 |
| 2012 | $3,962 -2.2% | $377,300 -2.2% |
| 2011 | $4,051 -0.5% | $385,800 -0.5% |
| 2010 | $4,073 -3.3% | $387,900 -3.3% |
| 2009 | $4,213 | $401,200 |
| 2008 | $4,213 +396.8% | $401,200 +401.5% |
| 2007 | $848 +154.7% | $80,000 +166.7% |
| 2006 | $333 | $30,000 +900% |
| 2004 | -- | $3,000 |
| 2003 | -- | $3,000 |
| 2002 | -- | $3,000 |
| 2001 | -- | $3,000 |
Find assessor info on the county website
Monthly payment
Est. payment
Payment breakdown
Explore the cost of this home by adjusting the details. Changes won't be saved.Climate risks
Neighborhood: Deep Creek South
Nearby schools
GreatSchools rating
- 10/10Grassfield Elementary SchoolGrades: PK-5Distance: 2.4 mi
- 8/10Hugo A. Owens Middle SchoolGrades: 6-8Distance: 1.7 mi
- 9/10Grassfield High SchoolGrades: 9-12Distance: 2.1 mi
Schools provided by the listing agent
- Elementary: Grassfield Elementary
- Middle: Hugo A. Owens Middle
- High: Grassfield
Source: REIN Inc.. This data may not be complete. We recommend contacting the local school district to confirm school assignments for this home.
- $650,7004 bd3 ba2.9k sqft1924 Rockwood Dr, Chesapeake, VA 23323Off Market
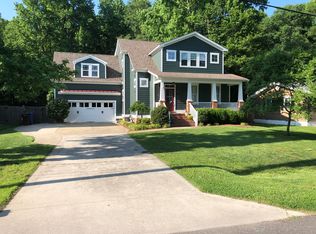
- $667,4004 bd3 ba2.8k sqft1932 Rockwood Dr, Chesapeake, VA 23323Off Market
- $301,400-- bd1 ba1.2k sqft1981 Rockwood Dr, Chesapeake, VA 23323Off Market
- $634,2004 bd2 ba2.7k sqft1936 Rockwood Dr, Chesapeake, VA 23323Off Market
- $25,600-- bd-- ba-- sqftRockwood Dr, Chesapeake, VA 23323Off Market
- $506,0003 bd2 ba2.1k sqft1941 Rockwood Dr, Chesapeake, VA 23323Off Market
- $571,9004 bd3 ba2.4k sqft1900 Lemonwood Rd, Chesapeake, VA 23323Off Market
- $760,4005 bd4 ba3.7k sqft1940 Rockwood Dr, Chesapeake, VA 23323Off Market
A local agent can set up tours, give advice and negotiate with sellers.
Similar homes
- $649,9004 bd3 ba3.1k sqft2008 Burson Dr, Chesapeake, VA 23323For Sale
 MLS ID #10641240, Emily Cockrell. REIN Inc.
 - $614,9004 bd4 ba3.4k sqft2308 Angler Ln, Chesapeake, VA 23323For Sale
 MLS ID #10646890, Theresa Newsome. REIN Inc.
 - $620,0005 bd3 ba2.7k sqft219 Dunway Ln, Chesapeake, VA 23323For Sale
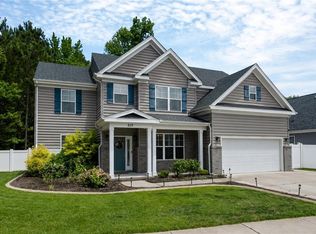 MLS ID #10637068, Kathy Sexton. REIN Inc.
 - $615,0003 bd2 ba2k sqft729 Wood Duck Ln, Chesapeake, VA 23323For Sale
 MLS ID #10648901, Richard Febus. REIN Inc.
 - $665,0004 bd3 ba2.5k sqft409 Tranquility Trce, Chesapeake, VA 23320For SaleMLS ID #10646600, Jill Svete Miller. REIN Inc.
- $649,9004 bd3 ba3.3k sqft912 Cantor St, Chesapeake, VA 23322For SaleMLS ID #10648747, Karen Honore. REIN Inc.
- $649,9004 bd4 ba3.2k sqft224 Wildlife Trce, Chesapeake, VA 23320For SaleMLS ID #10646358, Jill Svete Miller. REIN Inc.
- $689,9005 bd3 ba2.8k sqft1076 Scenic Blvd, Chesapeake, VA 23322For SaleMLS ID #10647461, Jenny Graves. REIN Inc.
- $669,0005 bd4 ba3.6k sqft803 Gresham Way, Chesapeake, VA 23323For SaleMLS ID #10639977, Sherri Thaxton. REIN Inc.
- $615,0004 bd3 ba2.9k sqft505 Sandy Hill Way, Chesapeake, VA 23322For SaleMLS ID #10647802, Megan Veselka. REIN Inc.
- $525,0004 bd3 ba2.6k sqft963 Speight Lyons Loop, Chesapeake, VA 23322For SaleMLS ID #10645295, Gregory Chaplain. REIN Inc.
- $595,0005 bd3 ba3.1k sqft3404 Louise James Ct, Chesapeake, VA 23323For SaleMLS ID #10639614, Patrick Istilart. REIN Inc.
- $684,9005 bd3 ba3k sqft707 River Gate Ct, Chesapeake, VA 23322For SaleMLS ID #10642890, Sam Dwyer. REIN Inc.
- $639,9004 bd2 ba2.8k sqft732 Washington Dr, Chesapeake, VA 23322For SaleMLS ID #10633148, Carmen Anthony. REIN Inc.
- $525,0004 bd3 ba2.3k sqft800 Crescent Trce, Chesapeake, VA 23320For SaleMLS ID #10646908, LaWanda Harris. REIN Inc.
- $565,0004 bd3 ba2.8k sqft4712 White Owl Cres, Chesapeake, VA 23321For SaleMLS ID #10647147, Annalisa Previte. REIN Inc.
- $455,0004 bd3 ba2.2k sqft3205 Holly Ridge Dr, Chesapeake, VA 23323For SaleMLS ID #10640543, Ashley Sutton Tullio. REIN Inc.
- $550,0005 bd4 ba2.3k sqft514 Waters Rd, Chesapeake, VA 23322For SaleMLS ID #10647572, Ashley Sutton Tullio. REIN Inc.
- $670,0004 bd3 ba3.2k sqft806 Crosswood Ct, Chesapeake, VA 23322For SaleMLS ID #10644514, Karen Stewart. REIN Inc.
- $580,0004 bd3 ba3k sqft2600 Saint Brides Rd W, Chesapeake, VA 23322For SaleMLS ID #10642916, Jannice Chambers. REIN Inc.
