Space, space and more space! With over 3,600 square feet, this HOME gives you room to spread out, work, gather and entertain. Hardwood floors flow throughout the majority of the home, while the spacious kitchen features granite countertops and stainless steel appliances. Do you work remotely? There’s a private first-floor office, too. Outside, enjoy an in-ground saltwater pool, Trex deck and gazebo for pool days, cookouts and relaxing at home. And there’s more—the detached garage is ideal for a workshop, hobby space, teen retreat or extra storage. Pool, detached garage, first-floor office, cul-de-sac and no HOA—all wrapped into one very spacious home. If space and flexibility are at the top of your list, this one deserves a look!
For sale
Price cut: $10K (9/28)
$615,000
803 Gresham Way, Chesapeake, VA 23323
5beds
3,670sqft
Single Family Residence
Built in 1999
0.25 Acres Lot
$614,600 Zestimate®
$168/sqft
$-- HOA
What's special
- 21 days
- 1,289
- 105
Likely to sell faster than
Zillow last checked:
Listing updated:
Listed by:
Sherri Thaxton,
CENTURY 21 Nachman Realty 757-638-5700
Source: REIN Inc.,MLS#: 10654210
Facts & features
Interior
Bedrooms & bathrooms
- Bedrooms: 5
- Bathrooms: 4
- Full bathrooms: 3
- 1/2 bathrooms: 1
Rooms
- Room types: Attic, Breakfast Area, Fin. Rm Over Gar, PBR with Bath, Office/Study, Utility Room
Primary bedroom
- Level: Second
Dining room
- Level: First
Great room
- Level: First
Kitchen
- Level: First
Living room
- Level: First
Utility room
- Level: Second
Heating
- Natural Gas
Cooling
- Central Air
Appliances
- Included: 220 V Elec, Dishwasher, Disposal, Microwave, Electric Range, Refrigerator, Tankless Water Heater, Gas Water Heater
- Laundry: Dryer Hookup, Washer Hookup
Features
- Bar, Dual Entry Bath (Br & Hall), Ceiling Fan(s), Entrance Foyer, Pantry
- Flooring: Carpet, Ceramic Tile, Wood
- Basement: Crawl Space
- Attic: Pull Down Stairs
- Number of fireplaces: 1
- Fireplace features: Fireplace Gas-natural
- Common walls with other units/homes: No Common Walls
Interior area
- Total interior livable area: 3,670 sqft
Video & virtual tour
Property
Parking
- Total spaces: 3
- Parking features: Garage Att 2 Car, Garage Det 1 Car, 4 Space, Driveway, Garage Door Opener
- Garage spaces: 2
- Covered spaces: 3
- Has uncovered spaces: Yes
Accessibility
- Accessibility features: Casement/Crank Windows
Features
- Levels: Two
- Stories: 2
- Patio & porch: Deck, Patio, Porch
- Exterior features: Inground Sprinkler
- Pool features: In Ground
- Has spa: Yes
- Spa features: Hot Tub
- Fencing: Back Yard,Privacy,Fenced
- Waterfront features: Not Waterfront
Lot
- Size: 0.25 Acres
- Features: Cul-De-Sac
Details
- Additional structures: Gazebo
- Parcel number: 0455003001160
- Zoning: R12AS
Construction
Type & style
- Home type: SingleFamily
- Architectural style: Transitional
- Property subtype: Single Family Residence
Materials
- Stone, Vinyl Siding
- Roof: Asphalt Shingle
Condition
- New construction: No
- Year built: 1999
Utilities & green energy
- Sewer: City/County
- Water: City/County, Well
- Utilities for property: Cable Hookup
Community & HOA
Community
- Subdivision: Marsh Creek
HOA
- Has HOA: No
Location
- Region: Chesapeake
Financial & listing details
- Price per square foot: $168/sqft
- Tax assessed value: $630,100
- Annual tax amount: $4,900
- Date on market: 9/18/2026
Estimated market value
$614,600
$584,000 - $645,000
$3,558/mo
Price history
Price history is unavailable.
Public tax history
| Year | Property taxes | Tax assessment |
|---|---|---|
| 2025 | $6,364 +0.6% | $630,100 +0.6% |
| 2024 | $6,324 +1.2% | $626,100 +1.2% |
| 2023 | $6,249 +7.5% | $618,700 +11.8% |
| 2022 | $5,811 +16.7% | $553,400 +16.7% |
| 2021 | $4,978 | $474,100 +7.2% |
| 2020 | -- | $442,200 |
| 2019 | -- | $442,200 +6.2% |
| 2018 | $4,053 | $416,500 +7.9% |
| 2017 | $4,053 | $386,000 |
| 2016 | $4,053 +3.3% | $386,000 +3.3% |
| 2015 | $3,924 | $373,700 +1.4% |
| 2014 | $3,924 +1.4% | $368,700 |
| 2013 | $3,871 -2.7% | $368,700 -2.7% |
| 2012 | $3,980 -2.6% | $379,000 -2.6% |
| 2011 | $4,085 -2.5% | $389,000 -2.5% |
| 2010 | $4,190 -9.6% | $399,000 -9.6% |
| 2009 | $4,637 -4% | $441,600 -4% |
| 2008 | $4,832 +1.1% | $460,200 +2.1% |
| 2007 | $4,777 +10% | $450,700 +15.2% |
| 2006 | $4,341 +26.9% | $391,100 +46.3% |
| 2004 | $3,421 +7.1% | $267,300 +7.1% |
| 2003 | $3,195 +13.4% | $249,600 +13.4% |
| 2002 | $2,817 +3.3% | $220,100 +3.3% |
| 2001 | $2,726 | $213,000 |
Find assessor info on the county website
Monthly payment
Est. payment
Payment breakdown
Explore the cost of this home by adjusting the details. Changes won't be saved.Climate risks
Neighborhood: Deep Creek South
Nearby schools
Schools provided by the listing agent
- Elementary: Grassfield Elementary
- Middle: Hugo A. Owens Middle
- High: Grassfield
Source: REIN Inc.. This data may not be complete. We recommend contacting the local school district to confirm school assignments for this home.
Similar homes
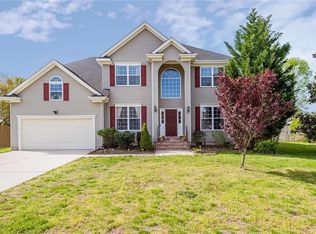
- $599,9006 bd3 ba2.9k sqft1816 Sunsprite Loop, Chesapeake, VA 23323For Sale
 MLS ID #10654192, Deborah Rountree. REIN Inc.
 - $610,0004 bd3 ba3k sqft1853 Rockwood Dr, Chesapeake, VA 23323For Sale
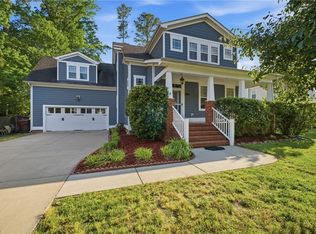 MLS ID #10651226, Steve Marable. REIN Inc.
 - $624,9904 bd3 ba2.8k sqft1237 Spruce Ln, Chesapeake, VA 23320For Sale
 MLS ID #10656376, Angela Hebert. REIN Inc.
 - $615,0003 bd2 ba2k sqft729 Wood Duck Ln, Chesapeake, VA 23323For Sale
 MLS ID #10648901, Richard Febus. REIN Inc.
