Tucked away on a quiet cul-de-sac and sitting pretty on a corner lot, this updated 5-bedroom, 2.5-bath home has room for everyone & everything. From the moment you walk in, you'll feel the perfect blend of comfort and function this home was designed for. Cozy up in the den by the fireplace, host holidays in the separate dining room, or get work done in the private office—there's a space for every part of your life. The kitchen shines with recessed lighting and a pantry, while the living room offers even more room to gather. Retreat to the primary suite, your own private escape complete with a second fireplace, a sitting area, and a spacious walk-in closet. The spa-like primary bath doesn't disappoint either, featuring a walk-in shower, soaking tub, dual sinks, and a linen closet for extra storage. Step outside onto your deck—ideal for weekend BBQs,or just soaking up some sunshine in your own private space. 2-car garage & shed means storage is never an issue.
Sold
$615,000
807 Gresham Way, Chesapeake, VA 23323
5beds
3,188sqft
Single Family Residence
Built in 1999
0.29 Acres Lot
$608,600 Zestimate®
$193/sqft
$3,672 Estimated rent
Home value
$608,600
$578,000 - $639,000
$3,672/mo
Zestimate® history
Owner options
List your home for rent
$3,672/mo
Rent Zestimate®
Find your next renter with Zillow Rental Manager. Plus, with online applications, you can quickly screen prospective tenants – for free.
$3,672/mo
Rent Zestimate®
Refinance and save
$3,983/mo
Est. payment
Refinancing to a lower rate could help reduce your monthly payments and save thousands over the life of the loan.
$3,983/mo
Est. payment
Explore your selling options
Work with a Zillow partner agent
Leverage their expertise and Zillow's premium Showcase listings to get your home seen by more buyers.
Get startedList with your own agent
Get your home in front of millions of buyers by listing it on Zillow.
Learn how to do itSell it yourself
Take full control of how buyers see your home on Zillow by listing For Sale by Owner (FSBO).
List your homeWhat's special
Private officeSeparate dining roomQuiet cul-de-sacCorner lotSoaking tubDual sinksSpa-like primary bath
Zillow last checked:
Listing updated:
Listed by:
Kathy Durbin,
Shaffer Real Estate Inc. 757-468-5000
Bought with:
Shawna Hulen
Own Real Estate LLC
Source: REIN Inc.,MLS#: 10646157
Facts & features
Interior
Bedrooms & bathrooms
- Bedrooms: 5
- Bathrooms: 3
- Full bathrooms: 2
- 1/2 bathrooms: 1
Rooms
- Room types: Attic, Breakfast Area, PBR with Bath, Office/Study, Utility Room
Heating
- Natural Gas
Cooling
- Central Air
Appliances
- Included: Dishwasher, Microwave, Gas Range, Gas Water Heater
Features
- Bar, Primary Sink-Double, Ceiling Fan(s), Entrance Foyer, Pantry
- Flooring: Carpet, Ceramic Tile, Laminate/LVP
- Basement: Crawl Space
- Number of fireplaces: 1
- Fireplace features: Fireplace Gas-natural, Primary Bedroom
- Common walls with other units/homes: No Common Walls
Interior area
- Total interior livable area: 3,188 sqft
Property
Parking
- Total spaces: 2
- Parking features: Garage Att 2 Car, Driveway, Garage Door Opener
- Attached garage spaces: 2
- Has uncovered spaces: Yes
Features
- Levels: Two
- Stories: 2
- Patio & porch: Porch, Screened Porch
- Pool features: None
- Fencing: Chain Link,Wood,Fenced
- Waterfront features: Not Waterfront
- Frontage length: 46.44
Lot
- Size: 0.29 Acres
- Dimensions: 111.63 x 46.44
- Features: Cul-De-Sac
Details
- Parcel number: 0455003001180
- Zoning: R12AS
Construction
Type & style
- Home type: SingleFamily
- Architectural style: Transitional
- Property subtype: Single Family Residence
Materials
- Brick, Vinyl Siding
- Roof: Asphalt Shingle
Condition
- New construction: No
- Year built: 1999
Utilities & green energy
- Sewer: City/County
- Water: City/County
Community & HOA
Community
- Subdivision: Marsh Creek
HOA
- Has HOA: No
Location
- Region: Chesapeake
Financial & listing details
- Price per square foot: $193/sqft
- Tax assessed value: $556,000
- Annual tax amount: $5,616
- Date on market: 7/27/2026
Price history
Price history is unavailable.
Public tax history
| Year | Property taxes | Tax assessment |
|---|---|---|
| 2025 | $5,616 +1.1% | $556,000 +1.1% |
| 2024 | $5,557 +1.4% | $550,200 +1.4% |
| 2023 | $5,481 +6.4% | $542,700 +10.6% |
| 2022 | $5,150 +17.5% | $490,500 +17.5% |
| 2021 | $4,383 | $417,400 +7.2% |
| 2020 | -- | $389,500 |
| 2019 | $4,090 +5% | $389,500 +5% |
| 2018 | $3,893 +11.6% | $370,800 +11.6% |
| 2017 | $3,489 0% | $332,300 |
| 2016 | $3,489 +1.3% | $332,300 +1.3% |
| 2015 | $3,443 | $327,900 +1.4% |
| 2014 | $3,443 +1.4% | $323,500 |
| 2013 | $3,397 -2.9% | $323,500 -2.9% |
| 2012 | $3,499 -2.9% | $333,200 -2.9% |
| 2011 | $3,604 -2.8% | $343,200 -2.8% |
| 2010 | $3,709 -10.4% | $353,200 -10.4% |
| 2009 | $4,140 -4% | $394,300 -4% |
| 2008 | $4,312 -5.5% | $410,700 -4.6% |
| 2007 | $4,565 +10.7% | $430,700 +15.9% |
| 2006 | $4,124 +28.9% | $371,500 +48.6% |
| 2004 | $3,200 +7.6% | $250,000 +7.6% |
| 2003 | $2,975 +10.3% | $232,400 +10.3% |
| 2002 | $2,697 +3.5% | $210,700 +3.5% |
| 2001 | $2,606 | $203,600 |
Find assessor info on the county website
Neighborhood: Deep Creek South
Nearby homes
- $635,0005 bd3 ba3.2k sqft805 Gresham Way, Chesapeake, VA 23323Off Market
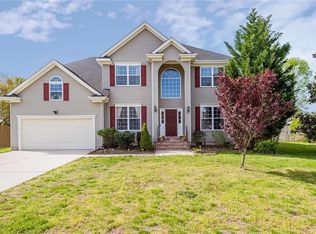
- $605,5005 bd2 ba3.2k sqft808 Gresham Way, Chesapeake, VA 23323Off Market
- $558,8004 bd2 ba2.5k sqft2138 Chesterfield Loop, Chesapeake, VA 23323Off Market
- $568,1004 bd3 ba2.6k sqft2140 Chesterfield Loop, Chesapeake, VA 23323Off Market
- $623,7005 bd3 ba3.1k sqft904 Sandown Crst, Chesapeake, VA 23323Off Market
- $612,5004 bd2 ba3.2k sqft908 Sandown Crst, Chesapeake, VA 23323Off Market
- $582,4005 bd3 ba3k sqft2136 Chesterfield Loop, Chesapeake, VA 23323Off Market
- $615,0005 bd4 ba3.6k sqft803 Gresham Way, Chesapeake, VA 23323For Sale
Nearby schools
GreatSchools rating
- 10/10Grassfield Elementary SchoolGrades: PK-5Distance: 0.3 mi
- 8/10Hugo A. Owens Middle SchoolGrades: 6-8Distance: 1.2 mi
- 9/10Grassfield High SchoolGrades: 9-12Distance: 0.8 mi
Schools provided by the listing agent
- Elementary: Grassfield Elementary
- Middle: Hugo A. Owens Middle
- High: Grassfield
Source: REIN Inc.. This data may not be complete. We recommend contacting the local school district to confirm school assignments for this home.
Sell for more on Zillow
Get a Zillow Showcase℠ listing at no additional cost and you could sell for .
$608,600
2% more
+$12,172
With Zillow Showcase(estimated)
$620,772
Sell for more on Zillow
Get a Zillow Showcase℠ listing at no additional cost and you could sell for .
$608,600
2% more
+$12,172
With Zillow Showcase(estimated)
$620,772
- Virginia
- Chesapeake City
- Chesapeake
- 23323
- Deep Creek South
- 807 Gresham Way
