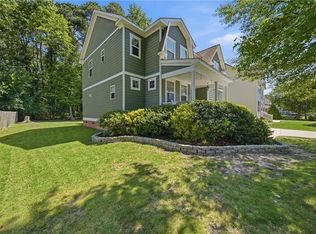
Over 3,000 square feet of well-maintained living space with brand-new carpet throughout all carpeted areas and hardwood floors in select main living spaces. The kitchen offers stainless steel appliances, 42-inch cabinets, quartz countertops, two pantries, and a spacious island with bar seating. The family room features a fireplace, and French doors accent the dining room. Upstairs, the primary suite offers a vaulted ceiling and private bath with dual sinks, custom tiled shower, and jetted tub, plus three additional bedrooms, a full bath, and laundry room. Enjoy the inviting porch, sunroom, and outstanding fenced backyard with an extended patio made for entertaining. Newly painted exterior and a paint allowance offered for the interior. Located in the Grassfield school district with convenient access to the expressway, shopping, and dining. One or more photos have been virtually staged.
For sale
$615,000
1853 Rockwood Dr, Chesapeake, VA 23323
4beds
3,050sqft
Single Family Residence
Built in 2008
0.27 Acres Lot
$614,800 Zestimate®
$202/sqft
$-- HOA
What's special
Newly painted exteriorOutstanding fenced backyardWell-maintained living spaceThree additional bedroomsLaundry roomTwo pantriesInviting porch
- 89 days |
- 415 |
- 41 |
Zillow last checked:
Listing updated:
Listed by:
Steve Marable,
Iron Valley Real Estate HR 757-645-9700
Source: REIN Inc.,MLS#: 10636808
Facts & features
Interior
Bedrooms & bathrooms
- Bedrooms: 4
- Bathrooms: 3
- Full bathrooms: 2
- 1/2 bathrooms: 1
Rooms
- Room types: Attic, Breakfast Area, PBR with Bath, Sun Room, Utility Room
Heating
- Forced Air
Cooling
- Central Air
Appliances
- Included: Dishwasher, Disposal, Microwave, Gas Range, Refrigerator, Electric Water Heater
- Laundry: Dryer Hookup, Washer Hookup
Features
- Bar, Cathedral Ceiling(s), Primary Sink-Double, Walk-In Closet(s), Ceiling Fan(s), Pantry
- Flooring: Carpet, Ceramic Tile, Wood
- Basement: Crawl Space
- Attic: Pull Down Stairs
- Number of fireplaces: 1
- Fireplace features: Propane
- Common walls with other units/homes: No Common Walls
Interior area
- Total interior livable area: 3,050 sqft
Property
Parking
- Total spaces: 2
- Parking features: Garage Att 2 Car, Driveway, Garage Door Opener
- Attached garage spaces: 2
- Has uncovered spaces: Yes
Features
- Levels: Two
- Stories: 2
- Patio & porch: Patio, Porch
- Exterior features: Inground Sprinkler
- Pool features: None
- Has spa: Yes
- Spa features: Bath
- Fencing: Back Yard,Privacy,Fenced
- Has view: Yes
- View description: Trees/Woods
- Waterfront features: Not Waterfront
Lot
- Size: 0.27 Acres
Details
- Parcel number: 0344002002460
- Zoning: R15S
- Other equipment: Attic Fan, Pump
Construction
Type & style
- Home type: SingleFamily
- Architectural style: Cottage
- Property subtype: Single Family Residence
Materials
- Fiber Cement
- Roof: Asphalt Shingle
Condition
- New construction: No
- Year built: 2008
Utilities & green energy
- Sewer: City/County
- Water: City/County, Well
- Utilities for property: Cable Hookup
Community & HOA
Community
- Security: Security System
- Subdivision: Parkview
HOA
- Has HOA: No
Location
- Region: Chesapeake
Financial & listing details
- Price per square foot: $202/sqft
- Tax assessed value: $630,100
- Annual tax amount: $5,983
- Date on market: 5/28/2026
Estimated market value
$614,800
$584,000 - $646,000
$3,468/mo
Price history
Price history is unavailable.
Public tax history
| Year | Property taxes | Tax assessment |
|---|---|---|
| 2025 | $6,364 +6.4% | $630,100 +6.4% |
| 2024 | $5,983 +2.3% | $592,400 +2.3% |
| 2023 | $5,850 +4.1% | $579,200 +8.2% |
| 2022 | $5,622 +18% | $535,400 +18% |
| 2021 | $4,765 | $453,800 +2.2% |
| 2020 | -- | $444,200 +1.5% |
| 2019 | $4,597 +9.6% | $437,800 +1.5% |
| 2018 | $4,196 -2.4% | $431,400 +5.3% |
| 2017 | $4,301 +1.2% | $409,600 +1.2% |
| 2016 | $4,248 +1.3% | $404,600 +1.3% |
| 2015 | $4,196 | $399,600 +3.4% |
| 2014 | $4,196 +6.2% | $386,500 +2.7% |
| 2013 | $3,951 +0.2% | $376,300 +0.2% |
| 2012 | $3,945 -2.6% | $375,700 -2.6% |
| 2011 | $4,050 -0.4% | $385,700 -0.4% |
| 2010 | $4,065 -3.3% | $387,100 -3.3% |
| 2009 | $4,204 +2.6% | $400,400 +2.6% |
| 2008 | $4,098 +383.3% | $390,300 +387.9% |
| 2007 | $848 +154.7% | $80,000 +166.7% |
| 2006 | $333 +767.2% | $30,000 +900% |
| 2004 | $38 | $3,000 |
| 2003 | $38 | $3,000 |
| 2002 | $38 | $3,000 |
| 2001 | $38 | $3,000 |
Find assessor info on the county website
Monthly payment
Est. payment
Payment breakdown
Explore the cost of this home by adjusting the details. Changes won't be saved.Climate risks
Neighborhood: Deep Creek South
Nearby schools
GreatSchools rating
- 10/10Grassfield Elementary SchoolGrades: PK-5Distance: 2.5 mi
- 8/10Hugo A. Owens Middle SchoolGrades: 6-8Distance: 1.8 mi
- 9/10Grassfield High SchoolGrades: 9-12Distance: 2.1 mi
Schools provided by the listing agent
- Elementary: Grassfield Elementary
- Middle: Hugo A. Owens Middle
- High: Grassfield
Source: REIN Inc.. This data may not be complete. We recommend contacting the local school district to confirm school assignments for this home.
- $504,4003 bd2 ba2.2k sqft1857 Rockwood Dr, Chesapeake, VA 23323Off Market
- $641,0005 bd3 ba2.6k sqft1849 Rockwood Dr, Chesapeake, VA 23323Off Market
- $542,6003 bd3 ba2.1k sqft1909 Millville Rd, Chesapeake, VA 23323Off Market
- $606,1003 bd2 ba2.5k sqft1910 Reefwood Rd, Chesapeake, VA 23323Off Market
- $650,0005 bd3 ba2.6k sqft1845 Rockwood Dr, Chesapeake, VA 23323Off Market
- $677,4005 bd4 ba3.3k sqft1914 Reefwood Rd, Chesapeake, VA 23323Off Market
- $628,1005 bd3 ba2.6k sqft1915 Millville Rd, Chesapeake, VA 23323Off Market
- $615,9006 bd4 ba2.6k sqft1856 Rockwood Dr, Chesapeake, VA 23323Off Market
A local agent can set up tours, give advice and negotiate with sellers.
Similar homes
- $569,9004 bd3 ba2.4k sqft1916 Orangewood Rd, Chesapeake, VA 23323For Sale
 MLS ID #10649467, Steve Marable. REIN Inc.
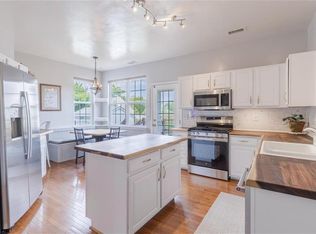
 - $628,9006 bd3 ba2.9k sqft1816 Sunsprite Loop, Chesapeake, VA 23323For Sale
 MLS ID #10645483, Deborah Rountree. REIN Inc.
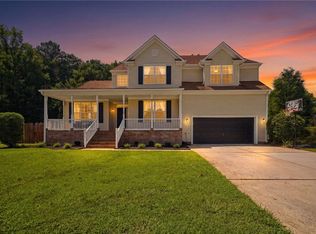
 - $585,0005 bd3 ba3.1k sqft3410 Marla Ct, Chesapeake, VA 23323For Sale
 MLS ID #10648409, Kevin Gallagher. REIN Inc.
 - $510,0004 bd3 ba2.2k sqft104 Bishops Ct, Chesapeake, VA 23323For Sale
 MLS ID #10645829, Aneta Krauz. REIN Inc.
 - $595,0005 bd3 ba3.1k sqft3404 Louise James Ct, Chesapeake, VA 23323For SaleMLS ID #10639614, Patrick Istilart. REIN Inc.
- $549,9004 bd3 ba2.3k sqft3240 Conservancy Dr, Chesapeake, VA 23323For SaleMLS ID #10644218, Steve Marable. REIN Inc.
- $620,0004 bd3 ba3k sqft609 Edgewood Arch, Chesapeake, VA 23322For SaleMLS ID #10646683, Christine Burgdorf. REIN Inc.
- $600,0004 bd3 ba2.9k sqft705 Turnbuckle Ct, Chesapeake, VA 23322For SaleMLS ID #10645717, Christine Cahoon. REIN Inc.
- $599,9004 bd3 ba2.6k sqft1824 Heald Way, Virginia Beach, VA 23464For SaleMLS ID #10650595, Andy Nelson. REIN Inc.
- $625,0004 bd3 ba2.5k sqft1805 Crestwynd Dr, Chesapeake, VA 23322For SaleMLS ID #10647389, Fran Barbaree. REIN Inc.
- $479,9003 bd3 ba1.8k sqft312 Sawmill Arch, Chesapeake, VA 23323For SaleMLS ID #10647359, Jennifer Johnson. REIN Inc.
- $599,0004 bd3 ba2.6k sqft4709 Feldspar Quay, Chesapeake, VA 23321For SaleMLS ID #10646504, Sarah McGroarty. REIN Inc.
- $849,9006 bd5 ba3.2k sqft2537 Number 10 Ln, Chesapeake, VA 23323For SaleMLS ID #10648478, Delia Longoria. REIN Inc.
- $579,9004 bd3 ba2k sqft1205 Cutspring Rd, Chesapeake, VA 23322For SaleMLS ID #10646647, Natalie Etheredge. REIN Inc.
- $638,7504 bd3 ba2.5k sqft640 Appalachian Ct, Chesapeake, VA 23320For SaleMLS ID #10645606, Allison Samson. REIN Inc.
- $585,0005 bd4 ba3k sqft2004 Acentala Quay, Chesapeake, VA 23321For SaleMLS ID #10648854, Betsy Thompson. REIN Inc.
- $439,0004 bd3 ba1.7k sqft1217 Destiny Way, Chesapeake, VA 23320For SaleMLS ID #10649389, Kristie Weaver. REIN Inc.
- $545,0004 bd3 ba2.3k sqft424 Pines Of Warrick Dr, Chesapeake, VA 23322For SaleMLS ID #10643841, Laura Daugherty. REIN Inc.
- $575,0004 bd4 ba2.8k sqft2072 River Pearl Way, Chesapeake, VA 23321For SaleMLS ID #10648135, Heather Heishman. REIN Inc.
- $635,0005 bd4 ba2.6k sqft1229 Priscilla Ln, Chesapeake, VA 23322For SaleMLS ID #10648556, Ronald Sawyer. REIN Inc.
