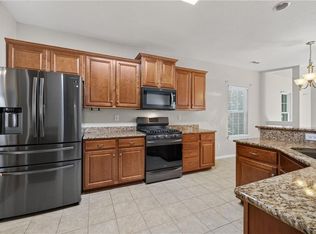
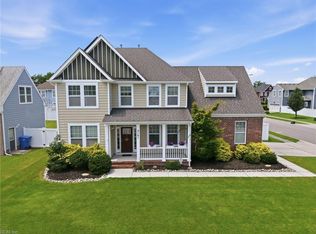
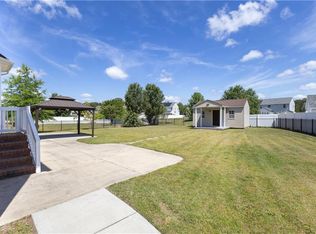
Welcome to your new home! Tucked away on a quiet, private cul-de-sac in the highly desirable Miller's Run neighborhood, this beautiful property is completely move-in ready and waiting for its next chapter. Whether you love to entertain or simply want a private everyday retreat, this house delivers. The spacious backyard is a true summer paradise, featuring a gorgeous in-ground saltwater pool absolutely perfect for cooling off, relaxing, and making memories on hot days. Fresh & Modern Upgrades: Step inside to find brand new flooring throughout, giving the home a clean, updated feel from the moment you walk through the door. Outdoor Living Spaces: Enjoy your morning coffee on the brand new front porch and host weekend BBQs on the spacious, brand new backyard deck. Flexible Layout: With 5 total bedrooms, you have all the space you need. The convenient first-floor bedroom is easily adaptable and makes an ideal quiet home office or guest room. Schedule your private tour today!
For sale
Price cut: $10.5K (7/17)
$599,500
3404 Louise James Ct, Chesapeake, VA 23323
5beds
3,100sqft
:
Get pre-qualified$3,778/mo
Single Family Residence
Built in 2003
-- sqft lot
$599,200 Zestimate®
$193/sqft
$-- HOA
What's special
Gorgeous in-ground saltwater poolQuiet private cul-de-sacSpacious backyardBrand new flooring throughoutBrand new front porchConvenient first-floor bedroom
- 46 days |
- 967 |
- 67 |
Zillow last checked:
Listing updated:
Listed by:
Patrick Istilart,
1st Advantage Realty LLC 757-650-7888
Source: REIN Inc.,MLS#: 10639614
Facts & features
Interior
Bedrooms & bathrooms
- Bedrooms: 5
- Bathrooms: 3
- Full bathrooms: 2
- 1/2 bathrooms: 1
Rooms
- Room types: 1st Floor BR, Attic, Breakfast Area, Fin. Rm Over Gar, PBR with Bath, Office/Study
Heating
- Forced Air, Heat Pump, Programmable Thermostat, Zoned
Cooling
- Central Air, Zoned
Appliances
- Included: Dishwasher, Disposal, Dryer, Microwave, Electric Range, Refrigerator, Washer, Gas Water Heater
- Laundry: Dryer Hookup, Washer Hookup
Features
- Walk-In Closet(s), Ceiling Fan(s)
- Flooring: Carpet, Laminate/LVP
- Basement: Crawl Space,Sealed/Encapsulated Crawl Space
- Number of fireplaces: 1
- Fireplace features: Fireplace Gas-natural
Interior area
- Total interior livable area: 3,100 sqft
Property
Parking
- Total spaces: 2
- Parking features: Garage Att 2 Car, Driveway, On Street, Garage Door Opener
- Attached garage spaces: 2
- Has uncovered spaces: Yes
Accessibility
- Accessibility features: Accessible Hallway(s)
Features
- Stories: 2
- Patio & porch: Deck, Porch
- Pool features: In Ground
- Has spa: Yes
- Spa features: Bath
- Fencing: Back Yard,Privacy,Wood,Fenced
- Waterfront features: Not Waterfront
Lot
- Features: Cul-De-Sac
Details
- Parcel number: 0335001000520
Construction
Type & style
- Home type: SingleFamily
- Architectural style: Traditional
- Property subtype: Single Family Residence
Materials
- Brick, Vinyl Siding
- Roof: Asphalt Shingle
Condition
- New construction: No
- Year built: 2003
Utilities & green energy
- Sewer: City/County
- Water: City/County
Community & HOA
Community
- Security: Security System
- Subdivision: Millers Run
HOA
- Has HOA: No
Location
- Region: Chesapeake
Financial & listing details
- Price per square foot: $193/sqft
- Tax assessed value: $536,800
- Annual tax amount: $4,038
- Date on market: 6/12/2026
Estimated market value
$599,200
$569,000 - $629,000
$3,426/mo
Price history
Price history is unavailable.
Public tax history
| Year | Property taxes | Tax assessment |
|---|---|---|
| 2025 | $5,422 +3.8% | $536,800 +3.8% |
| 2024 | $5,225 +5.4% | $517,300 +5.4% |
| 2023 | $4,956 +4.7% | $490,700 +8.9% |
| 2022 | $4,733 +17.2% | $450,800 +17.2% |
| 2021 | $4,038 | $384,600 +5.2% |
| 2020 | -- | $365,600 -2.5% |
| 2019 | $3,939 +4.5% | $375,100 +4.5% |
| 2018 | $3,767 +4% | $358,800 +4% |
| 2017 | $3,624 +1.4% | $345,100 +1.4% |
| 2016 | $3,575 +0.9% | $340,500 +0.9% |
| 2015 | $3,543 | $337,400 |
| 2014 | $3,543 +0% | $337,400 |
| 2013 | $3,543 | $337,400 |
| 2012 | $3,543 -4.1% | $337,400 -4.1% |
| 2011 | $3,695 -4% | $351,900 -4% |
| 2010 | $3,849 -5.1% | $366,600 -5.1% |
| 2009 | $4,054 -4.2% | $386,100 -4.2% |
| 2008 | $4,230 +0.9% | $402,900 +1.9% |
| 2007 | $4,191 +0.6% | $395,400 +5.3% |
| 2006 | $4,167 +22.8% | $375,400 +41.6% |
| 2004 | $3,393 | $265,100 |
| 2003 | $3,393 | $265,100 |
Find assessor info on the county website
Monthly payment
Est. payment
Payment breakdown
Explore the cost of this home by adjusting the details. Changes won't be saved.Climate risks
Neighborhood: Deep Creek West-Dismal Swamp
Nearby schools
GreatSchools rating
- 8/10Deep Creek Elementary SchoolGrades: PK-5Distance: 0.9 mi
- 8/10Hugo A. Owens Middle SchoolGrades: 6-8Distance: 1.3 mi
- 5/10Deep Creek High SchoolGrades: 9-12Distance: 0.7 mi
Schools provided by the listing agent
- Elementary: Deep Creek Central Elementary
- Middle: Deep Creek Middle
- High: Deep Creek
Source: REIN Inc.. This data may not be complete. We recommend contacting the local school district to confirm school assignments for this home.
- $587,5004 bd4 ba3.3k sqft3406 Louise James Ct, Chesapeake, VA 23323Off Market
- $562,7004 bd2 ba3.1k sqft3400 Louise James Ct, Chesapeake, VA 23323Off Market
- $477,8003 bd2 ba2.8k sqft3321 Old Mill Rd, Chesapeake, VA 23323Off Market
- $612,2005 bd-- ba3.7k sqft3410 Louise James Ct, Chesapeake, VA 23323Off Market
- $436,2004 bd2 ba2.3k sqft3317 Old Mill Rd, Chesapeake, VA 23323Off Market
- $552,7004 bd2 ba3k sqft3405 Louise James Ct, Chesapeake, VA 23323Off Market
- $567,6004 bd3 ba3k sqft3304 Georgie Ct, Chesapeake, VA 23323Off Market
- $598,3004 bd3 ba3.6k sqft3409 Louise James Ct, Chesapeake, VA 23323Off Market
A local agent can set up tours, give advice and negotiate with sellers.
Similar homes
- $599,5005 bd4 ba3k sqft705 Creekwood Dr, Chesapeake, VA 23323For Sale
 MLS ID #10638098, Noel Hall. REIN Inc.
 - $645,0004 bd3 ba2.6k sqft2101 Beeblossom Ln, Chesapeake, VA 23323For Sale
 MLS ID #10644442, Allen Boone. REIN Inc.
 - $674,0005 bd3 ba2.9k sqft815 Angel Wing Dr, Chesapeake, VA 23323For Sale
 MLS ID #10645285, Karen Newins. REIN Inc.
 - $660,0005 bd4 ba3.5k sqft1439 Kemp Bridge Dr, Chesapeake, VA 23320For Sale
 MLS ID #10645822, Drew Miller. REIN Inc.
 - $484,9994 bd3 ba2.1k sqft331 Appaloosa Trl, Chesapeake, VA 23323For SaleMLS ID #10632128, Victoria Segar. REIN Inc.
- $599,9904 bd3 ba2.6k sqft805 Dolph Cir, Chesapeake, VA 23322For SaleMLS ID #10640214, Kimberly Field. REIN Inc.
- $639,0004 bd3 ba2.1k sqft2828 18th Rd, Chesapeake, VA 23322For SaleMLS ID #10642673, Jessica Lucas. REIN Inc.
- $618,0004 bd3 ba2.7k sqft336 Spice Bush Ct, Chesapeake, VA 23320For SaleMLS ID #10637261, Dwayne Hart. REIN Inc.
- $699,9004 bd4 ba2.6k sqft837 Greenfield Ln, Chesapeake, VA 23322For SaleMLS ID #10645397, Kathy Howell-Humphreys. REIN Inc.
- $640,0006 bd4 ba3.6k sqft126 Hawks Nest Ln, Suffolk, VA 23435For SaleMLS ID #10646383, Melissa Boyce. REIN Inc.
- $565,0005 bd3 ba3.2k sqft4308 Galston Ct, Chesapeake, VA 23321For SaleMLS ID #10642758, Adam Jeter. REIN Inc.
- $560,0005 bd4 ba2.9k sqft2851 Crossings Dr, Chesapeake, VA 23321For SaleMLS ID #10642155, Helen Sissel. REIN Inc.
- $649,9006 bd3 ba3.3k sqft568 Waters Rd, Chesapeake, VA 23322For SaleMLS ID #10641222, David Johnson. REIN Inc.
- $598,0005 bd4 ba3.5k sqft1423 Kemp Bridge Ln, Chesapeake, VA 23320For SaleMLS ID #10635255, Evelyn Horne-James. REIN Inc.
- $600,0004 bd3 ba2.8k sqft2307 Tybee Loop, Chesapeake, VA 23321For SaleMLS ID #10636441, Jeremy Bowman. REIN Inc.
- $599,9004 bd3 ba2.6k sqft1824 Heald Way, Virginia Beach, VA 23464For SaleMLS ID #10638832, Andy Nelson. REIN Inc.
- $599,9994 bd3 ba2.9k sqft700 Sarasota Arch, Chesapeake, VA 23322For SaleMLS ID #10641744, Raquel Ricci. REIN Inc.
- $430,0004 bd3 ba2.2k sqft1112 Sir Gawaine Dr, Chesapeake, VA 23323For SaleMLS ID #10631189, Shynara Manley. REIN Inc.
- $585,0004 bd3 ba2.5k sqft1412 Flyfisher Ct, Virginia Beach, VA 23456For SaleMLS ID #10643621, Jerome Caddell. REIN Inc.
- $559,8004 bd3 ba2.7k sqft3236 Bentham Ln, Chesapeake, VA 23321For SaleMLS ID #10641379, Stacey Wong. REIN Inc.
