This meticulously maintained home in the sought-after Grassfield area of Chesapeake is waiting for you! Featuring 5 bedrooms and 4 full bathrooms, this spacious home offers plenty of room for everyday living and entertaining. The upstairs primary suite provides a relaxing retreat with two closets, a double vanity, stand-up shower, and garden tub. Three additional bedrooms and two full bathrooms complete the upstairs living space. The downstairs bedroom with an en-suite bathroom offers flexibility for guests, an in-law suite, or home office. The well-appointed kitchen features granite countertops, a breakfast bar, and updated appliances. The spacious living room is warmed by a gas fireplace, creating a cozy gathering space for family and friends. A bright sunroom offers peaceful views of the wooded backyard, where mature trees create a private a private and tranquil setting. Don't miss the opportunity to make this home in the desirable Grassfield area your next home! Come see today!
For sale
$595,000
705 Creekwood Dr, Chesapeake, VA 23323
5beds
3,000sqft
Single Family Residence
Built in 2009
6,969 Square Feet Lot
$594,500 Zestimate®
$198/sqft
$20/mo HOA
What's special
Gas fireplaceBright sunroomSpacious homeGranite countertopsPrivate and tranquil settingBreakfast barMature trees
- 1 day |
- 186 |
- 11 |
Likely to sell faster than
Zillow last checked:
Listing updated:
Listed by:
Noel Hall,
Prodigy Realty 757-805-2515
Source: REIN Inc.,MLS#: 10650611
Facts & features
Interior
Bedrooms & bathrooms
- Bedrooms: 5
- Bathrooms: 4
- Full bathrooms: 4
Rooms
- Room types: 1st Floor Primary BR, Attic, Breakfast Area, Fin. Rm Over Gar, PBR with Bath, Office/Study, Sun Room, Utility Room
Primary bedroom
- Level: First
Heating
- Forced Air, Natural Gas
Cooling
- Central Air
Appliances
- Included: Dishwasher, Disposal, Microwave, Gas Range, Refrigerator, Gas Water Heater
- Laundry: Dryer Hookup, Washer Hookup
Features
- Cathedral Ceiling(s), Dual Entry Bath (Br & Hall), Primary Sink-Double, Walk-In Closet(s), Ceiling Fan(s), In-Law Floorplan, Pantry
- Flooring: Carpet, Ceramic Tile, Wood
- Basement: Crawl Space
- Attic: Scuttle
- Number of fireplaces: 1
- Fireplace features: Fireplace Gas-natural
- Common walls with other units/homes: No Common Walls
Interior area
- Total interior livable area: 3,000 sqft
Property
Parking
- Total spaces: 2
- Parking features: Garage Att 2 Car, Multi Car, Driveway, Garage Door Opener
- Attached garage spaces: 2
- Has uncovered spaces: Yes
Features
- Levels: Two
- Stories: 2
- Pool features: None
- Fencing: None
- Has view: Yes
- View description: Trees/Woods
- Waterfront features: Not Waterfront
Lot
- Size: 6,969 Square Feet
- Features: Corner
Details
- Parcel number: 0456001000010
Construction
Type & style
- Home type: SingleFamily
- Architectural style: Traditional
- Property subtype: Single Family Residence
Materials
- Vinyl Siding
- Roof: Asphalt Shingle
Condition
- New construction: No
- Year built: 2009
Utilities & green energy
- Sewer: City/County
- Water: City/County
- Utilities for property: Cable Hookup
Community & HOA
Community
- Subdivision: Creekwood
HOA
- Has HOA: Yes
- Amenities included: Landscaping
- HOA fee: $20 monthly
Location
- Region: Chesapeake
Financial & listing details
- Price per square foot: $198/sqft
- Tax assessed value: $585,200
- Annual tax amount: $5,910
- Date on market: 8/24/2026
Estimated market value
$594,500
$565,000 - $624,000
$3,679/mo
Price history
Price history is unavailable.
Public tax history
| Year | Property taxes | Tax assessment |
|---|---|---|
| 2025 | $5,911 +5.3% | $585,200 +5.3% |
| 2024 | $5,616 +8.8% | $556,000 +8.8% |
| 2023 | $5,162 +4.8% | $511,100 +9% |
| 2022 | $4,923 +16.8% | $468,900 +16.8% |
| 2021 | $4,215 | $401,400 +5.2% |
| 2020 | -- | $381,400 |
| 2019 | $4,005 | $381,400 |
| 2018 | $4,005 +9.7% | $381,400 +9.7% |
| 2017 | $3,650 | $347,600 |
| 2016 | $3,650 +3% | $347,600 +3% |
| 2015 | $3,545 | $337,600 +3.6% |
| 2014 | $3,545 +3.6% | $326,000 |
| 2013 | $3,423 -2.2% | $326,000 -2.2% |
| 2012 | $3,501 | $333,400 |
| 2011 | $3,501 | $333,400 |
| 2010 | $3,501 +203.1% | $333,400 +203.1% |
| 2009 | $1,155 | $110,000 |
| 2008 | $1,155 | $110,000 |
Find assessor info on the county website
Monthly payment
Est. payment
Payment breakdown
Explore the cost of this home by adjusting the details. Changes won't be saved.Climate risks
Neighborhood: Deep Creek South
Nearby schools
GreatSchools rating
- 10/10Grassfield Elementary SchoolGrades: PK-5Distance: 1.1 mi
- 8/10Hugo A. Owens Middle SchoolGrades: 6-8Distance: 0.6 mi
- 9/10Grassfield High SchoolGrades: 9-12Distance: 1.2 mi
Schools provided by the listing agent
- Elementary: Grassfield Elementary
- Middle: Hugo A. Owens Middle
- High: Grassfield
Source: REIN Inc.. This data may not be complete. We recommend contacting the local school district to confirm school assignments for this home.
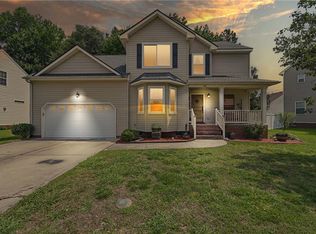
- $539,9005 bd3 ba2.5k sqft709 Creekwood Dr, Chesapeake, VA 23323Sold
- $455,7004 bd2 ba2k sqft417 Fleming Cir, Chesapeake, VA 23323Off Market
- $588,7005 bd3 ba2.8k sqft2600 Enfield Ct, Chesapeake, VA 23323Off Market
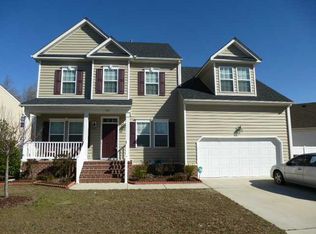
- $574,3004 bd3 ba2.6k sqft713 Creekwood Dr, Chesapeake, VA 23323Off Market
- $470,6004 bd2 ba1.9k sqft413 Fleming Cir, Chesapeake, VA 23323Off Market
- $513,0005 bd4 ba2.3k sqft421 Fleming Cir, Chesapeake, VA 23323Off Market
- $9,300-- bd-- ba-- sqft723 Creekwood Dr, Chesapeake, VA 23323Off Market
- $522,7004 bd2 ba2.2k sqft717 Creekwood Dr, Chesapeake, VA 23323Off Market
A local agent can set up tours, give advice and negotiate with sellers.
Similar homes
- $610,0005 bd3 ba3.1k sqft807 Gresham Way, Chesapeake, VA 23323For Sale
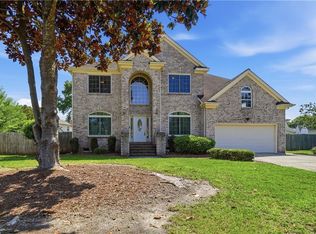 MLS ID #10646157, Kathy Durbin. REIN Inc.
 - $569,9004 bd3 ba2.4k sqft1916 Orangewood Rd, Chesapeake, VA 23323For Sale
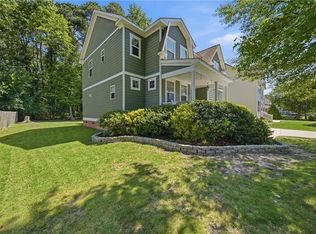 MLS ID #10649467, Steve Marable. REIN Inc.
 - $650,0005 bd3 ba3.8k sqft3204 Hearring Way, Chesapeake, VA 23323For Sale
 MLS ID #10646878, Melinda Swager. REIN Inc.
 - $595,0005 bd3 ba3.1k sqft3404 Louise James Ct, Chesapeake, VA 23323For Sale
 MLS ID #10639614, Patrick Istilart. REIN Inc.
 - $630,0004 bd3 ba2.6k sqft2101 Beeblossom Ln, Chesapeake, VA 23323For SaleMLS ID #10644442, Allen Boone. REIN Inc.
- $479,9003 bd3 ba1.8k sqft312 Sawmill Arch, Chesapeake, VA 23323For SaleMLS ID #10647359, Jennifer Johnson. REIN Inc.
- $700,0005 bd3 ba3.3k sqft1104 Arabian Arch, Chesapeake, VA 23322For SaleMLS ID #10650162, Dayla Brooks. REIN Inc.
- $450,0004 bd3 ba2k sqft3404 Winterhawk Ct, Chesapeake, VA 23323For SaleMLS ID #10646065, Joy Frazier. REIN Inc.
- $470,0004 bd2 ba1.9k sqft900 Saddleback Trail Ct, Chesapeake, VA 23322For SaleMLS ID #10650269, Jennifer Hudson Britt. REIN Inc.
- $689,9005 bd3 ba2.8k sqft1076 Scenic Blvd, Chesapeake, VA 23322For SaleMLS ID #10647461, Jenny Graves. REIN Inc.
- $579,9004 bd3 ba2k sqft1205 Cutspring Rd, Chesapeake, VA 23322For SaleMLS ID #10646647, Natalie Etheredge. REIN Inc.
- $675,0005 bd3 ba3.4k sqft1617 Banff Ct, Chesapeake, VA 23320For SaleMLS ID #10649105, Betsy Thompson. REIN Inc.
- $525,0004 bd3 ba2.3k sqft800 Crescent Trce, Chesapeake, VA 23320For SaleMLS ID #10646908, LaWanda Harris. REIN Inc.
- $439,0004 bd3 ba1.7k sqft1217 Destiny Way, Chesapeake, VA 23320For SaleMLS ID #10649389, Kristie Weaver. REIN Inc.
- $399,9004 bd2 ba2.6k sqft2218 Vicker Ave, Chesapeake, VA 23324For SaleMLS ID #10650357, Julie Perkins. REIN Inc.
- $675,0005 bd3 ba2.9k sqft308 Wisdom Path, Chesapeake, VA 23322For SaleMLS ID #10646827, Betsy Thompson. REIN Inc.
- $614,9005 bd4 ba2.8k sqft3930 Pughsville Rd, Suffolk, VA 23435For SaleMLS ID #10646881, Tony Pishioneri. REIN Inc.
- $667,0005 bd4 ba3.6k sqft1105 Timber Neck Mall, Chesapeake, VA 23320For SaleMLS ID #10627229, Sandra Wood. REIN Inc.
- $430,0004 bd3 ba2.2k sqft1112 Sir Gawaine Dr, Chesapeake, VA 23323For SaleMLS ID #10631189, Shynara Manley. REIN Inc.
- $690,0005 bd3 ba2.8k sqft136 Bella Dr, Chesapeake, VA 23322For SaleMLS ID #10645753, Becky Claggett. REIN Inc.
