This meticulously cared for home has an open floor plan! Bedroom and full bath downstairs to use for guests or office! Living room is large with gas fireplace and has surround sound. Granite countertops and breakfast bar in the kitchen with a stainless appliance package, custom built ins and large pantry plus a breakfast area. Huge Primary suite has custom closet factory walk in closet. Large bedrooms. Screened in porch overlooks saltwater in ground pool. Sprinkler system, and beautiful views of the water. Amenities in this neighborhood include lakes with fountains, a park, natural landscaping and trails.
Coming soon
$725,000
136 Bella Dr, Chesapeake, VA 23322
5beds
2,811sqft
:
Get pre-qualified$4,633/mo
Single Family Residence
Built in 2016
7,405 Square Feet Lot
$723,800 Zestimate®
$258/sqft
$65/mo HOA
What's special
- --
- on Zillow |
- 77
- views |
- 1
- save |
Zillow last checked:
Listing updated:
Listed by:
Becky Claggett,
CENTURY 21 Nachman Realty 757-424-0202
Source: REIN Inc.,MLS#: 10645753
Facts & features
Interior
Bedrooms & bathrooms
- Bedrooms: 5
- Bathrooms: 3
- Full bathrooms: 3
Rooms
- Room types: 1st Floor BR, Attic, Breakfast Area, PBR with Bath, Utility Closet
Heating
- Natural Gas
Cooling
- Central Air
Appliances
- Included: Dishwasher, Disposal, Dryer, Microwave, Gas Range, Refrigerator, Washer, Gas Water Heater
Features
- Cathedral Ceiling(s), Primary Sink-Double, Walk-In Closet(s), Ceiling Fan(s), Entrance Foyer, Pantry
- Flooring: Carpet, Ceramic Tile, Wood
- Windows: Window Treatments
- Attic: Walk-In
- Number of fireplaces: 1
- Fireplace features: Fireplace Gas-natural
Interior area
- Total interior livable area: 2,811 sqft
Property
Parking
- Total spaces: 2
- Parking features: Garage Att 2 Car, Garage Door Opener
- Attached garage spaces: 2
Features
- Stories: 2
- Patio & porch: Patio, Porch, Screened Porch
- Exterior features: Inground Sprinkler
- Pool features: In Ground
- Fencing: Back Yard,Fenced
- Has view: Yes
- View description: Water
- Has water view: Yes
- Water view: Water
- Waterfront features: Not Waterfront
- Frontage length: 100
Lot
- Size: 7,405 Square Feet
Details
- Parcel number: 0731009000920
- Zoning: R15S
Construction
Type & style
- Home type: SingleFamily
- Architectural style: Transitional
- Property subtype: Single Family Residence
Materials
- Vinyl Siding
- Foundation: Slab
- Roof: Asphalt Shingle
Condition
- New construction: No
- Year built: 2016
Utilities & green energy
- Sewer: City/County
- Water: City/County
Community & HOA
Community
- Subdivision: Viridian Reserve At Hickory
HOA
- Has HOA: Yes
- Amenities included: Landscaping
- HOA fee: $65 monthly
Location
- Region: Chesapeake
Financial & listing details
- Price per square foot: $258/sqft
- Tax assessed value: $629,000
- Annual tax amount: $6,353
- Date on market: 7/23/2026
Estimated market value
$723,800
$688,000 - $760,000
$3,592/mo
Price history
Price history is unavailable.
Public tax history
| Year | Property taxes | Tax assessment |
|---|---|---|
| 2025 | $6,353 +2.1% | $629,000 +2.1% |
| 2024 | $6,220 +4.5% | $615,800 +4.5% |
| 2023 | $5,952 +4.2% | $589,300 +8.3% |
| 2022 | $5,714 +15% | $544,200 +15% |
| 2021 | $4,968 | $473,100 +2.6% |
| 2020 | -- | $460,900 +4.9% |
| 2019 | $4,612 +0.9% | $439,200 +0.9% |
| 2018 | $4,569 +2.8% | $435,100 +2.8% |
| 2017 | $4,443 +1.8% | $423,100 +2.4% |
| 2016 | $4,365 +232.5% | $413,200 +230.6% |
| 2015 | $1,313 | $125,000 |
Find assessor info on the county website
Monthly payment
Est. payment
Payment breakdown
Explore the cost of this home by adjusting the details. Changes won't be saved.Climate risks
Neighborhood: Great Bridge
Nearby schools
GreatSchools rating
- 8/10Southeastern Elementary SchoolGrades: PK-5Distance: 1.7 mi
- 9/10Hickory Middle SchoolGrades: 6-8Distance: 2.1 mi
- 9/10Hickory High SchoolGrades: 9-12Distance: 2.4 mi
Schools provided by the listing agent
- Elementary: Southeastern Elementary
- Middle: Great Bridge Middle
- High: Great Bridge
Source: REIN Inc.. This data may not be complete. We recommend contacting the local school district to confirm school assignments for this home.
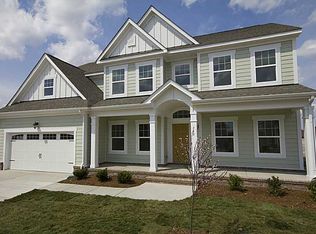
- $721,1004 bd3 ba3.3k sqft140 Bella Dr, Chesapeake, VA 23322Off Market
- $747,0005 bd4 ba2.9k sqft1228 Illuminare Way, Chesapeake, VA 23322Off Market
- $755,0005 bd4 ba3k sqft1224 Illuminare Way, Chesapeake, VA 23322Sold

- $670,8005 bd3 ba2.8k sqft137 Bella Dr, Chesapeake, VA 23322Off Market

- $614,5004 bd3 ba2.4k sqft144 Bella Dr, Chesapeake, VA 23322Off Market
- $675,0006 bd3 ba3.2k sqft133 Bella Dr, Chesapeake, VA 23322Sold
- $639,1004 bd3 ba2.5k sqft141 Bella Dr, Chesapeake, VA 23322Off Market
- $689,8005 bd3 ba2.9k sqft1220 Illuminare Way, Chesapeake, VA 23322Off Market
A local agent can set up tours, give advice and negotiate with sellers.
Similar homes
- $700,0005 bd3 ba2.9k sqft1131 Madison Lynn Way, Chesapeake, VA 23322For Sale
 MLS ID #10644005, Christine Cahoon. REIN Inc.
 - $700,0005 bd3 ba3.3k sqft804 Catrina Ln, Chesapeake, VA 23322For Sale
 MLS ID #10640225, Betsy Thompson. REIN Inc.
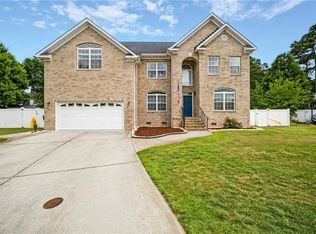
 - $778,9006 bd3 ba3.4k sqft237 Castleberry Dr, Chesapeake, VA 23322For Sale
 MLS ID #10639770, Jennifer Ringwald. REIN Inc.
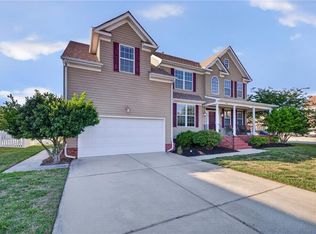
 - $719,0005 bd3 ba3.4k sqft1228 Rosebud Ln, Chesapeake, VA 23322For Sale
 MLS ID #10644835, Cody Perkins. REIN Inc.
 - $756,0006 bd3 ba3.5k sqft909 Brice Ct, Chesapeake, VA 23322For SaleMLS ID #10643666, Kelly DiPasquale. REIN Inc.
- $750,0005 bd4 ba3.6k sqft915 Shelter Rock Ln, Chesapeake, VA 23322For SaleMLS ID #10636961, Greg Garrett. REIN Inc.
- $750,0006 bd4 ba3.7k sqft900 Justinlee Way, Chesapeake, VA 23322For SaleMLS ID #10640551, Barbara Sgueglia. REIN Inc.
- $950,0005 bd4 ba3.8k sqft129 Greengable Way, Chesapeake, VA 23322For SaleMLS ID #10642562, Betsy Thompson. REIN Inc.
- $754,9005 bd3 ba3.4k sqft404 Vespasian Cir, Chesapeake, VA 23322For SaleMLS ID #10637123, Thomas Milan. REIN Inc.
- $759,9005 bd3 ba3.1k sqft824 Sparks Trce, Chesapeake, VA 23322For SaleMLS ID #10637949, Jonathan Tucker. REIN Inc.
- $629,0006 bd3 ba2.9k sqft1816 Sunsprite Loop, Chesapeake, VA 23323For SaleMLS ID #10645483, Deborah Rountree. REIN Inc.
- $710,0005 bd3 ba3.2k sqft2209 Beeblossom Ln, Chesapeake, VA 23323For SaleMLS ID #10638474, Chrissy Wilkins. REIN Inc.
- $600,0004 bd4 ba2.6k sqft800 Aaron Culbreth Ct, Chesapeake, VA 23322For SaleMLS ID #10636294, Heidi Oglesby. REIN Inc.
- $639,0004 bd3 ba2.1k sqft2828 18th Rd, Chesapeake, VA 23322For SaleMLS ID #10642673, Jessica Lucas. REIN Inc.
- $644,9004 bd3 ba2.5k sqft640 Appalachian Ct, Chesapeake, VA 23320For SaleMLS ID #10645606, Allison Samson. REIN Inc.
- $599,9904 bd3 ba2.6k sqft805 Dolph Cir, Chesapeake, VA 23322For SaleMLS ID #10640214, Kimberly Field. REIN Inc.
- $677,0004 bd3 ba2.8k sqft1609 Burton Pl, Chesapeake, VA 23322For SaleMLS ID #10596855, Cynthia Stafford. REIN Inc.
- $599,9994 bd3 ba2.9k sqft700 Sarasota Arch, Chesapeake, VA 23322For SaleMLS ID #10641744, Raquel Ricci. REIN Inc.
- $564,9004 bd3 ba2.3k sqft716 Tallahassee Dr, Chesapeake, VA 23322For SaleMLS ID #10643678, Karen Powell. REIN Inc.
- $715,0005 bd3 ba2.9k sqft4305 Indian River Rd, Virginia Beach, VA 23456For SaleMLS ID #10643012, Micah Laurendeau. REIN Inc.
