Welcome home to this spacious property designed for comfortable living and effortless entertaining! Brand-new LVP flooring flows throughout the entire first floor, where an expansive living area offers plenty of room to gather. The well-appointed kitchen connects to a bright, versatile space that can serve as a sunroom, breakfast nook, or dining area. There is also a downstairs office off to the back the home. Step outside to your own backyard retreat featuring a paved patio, an in-ground fiberglass pool, and a charming gazebo area great for outdoor entertaining. The furnished pool house provides the perfect spot to relax and unwind after a summer day by the pool. Upstairs, the massive primary suite features a generous walk-in closet and a private bath with a walk-in shower, double vanity, and separate water closet. Additional bedrooms offer ample closet space, and the conveniently located upstairs laundry makes everyday routines easier. The home also delivers wonderful curb appeal, a large driveway with space for up to four vehicles, and an oversized two-car garage offering abundant storage. With flexible living spaces, impressive storage, and a backyard made for entertaining, this home has so much to offer!
For sale
Price cut: $25K (9/27)
$650,000
1617 Banff Ct, Chesapeake, VA 23320
5beds
3,490sqft
Single Family Residence
Built in 2014
7,840 Square Feet Lot
$649,500 Zestimate®
$186/sqft
$34/mo HOA
What's special
Charming gazebo areaFurnished pool housePrivate bathImpressive storageIn-ground fiberglass poolWonderful curb appealPaved patio
- 55 days
- 696
- 38
Zillow last checked:
Listing updated:
Listed by:
Betsy Thompson,
The Agency 757-355-5444
Source: REIN Inc.,MLS#: 10649105
Facts & features
Interior
Bedrooms & bathrooms
- Bedrooms: 5
- Bathrooms: 3
- Full bathrooms: 2
- 1/2 bathrooms: 1
Rooms
- Room types: Breakfast Area, PBR with Bath, Utility Room
Heating
- Natural Gas
Cooling
- Central Air
Appliances
- Included: Dishwasher, Disposal, Dryer, Microwave, Electric Range, Refrigerator, Washer, Tankless Water Heater, Gas Water Heater
Features
- Bar, Primary Sink-Double, Walk-In Closet(s), Ceiling Fan(s), Entrance Foyer, Pantry
- Flooring: Carpet, Ceramic Tile, Laminate/LVP, Vinyl
- Basement: Crawl Space
- Has fireplace: No
Interior area
- Total interior livable area: 3,490 sqft
Video & virtual tour
Property
Parking
- Total spaces: 2
- Parking features: Garage Att 2 Car, Driveway, On Street
- Attached garage spaces: 2
- Has uncovered spaces: Yes
Features
- Stories: 2
- Patio & porch: Patio, Porch
- Pool features: In Ground
- Fencing: Back Yard,Full,Privacy,Fenced
- Waterfront features: Not Waterfront
Lot
- Size: 7,840 Square Feet
- Features: Wooded
Details
- Parcel number: 0383003000160
- Zoning: R8
Construction
Type & style
- Home type: SingleFamily
- Architectural style: Traditional,Transitional
- Property subtype: Single Family Residence
Materials
- Vinyl Siding
- Roof: Asphalt Shingle
Condition
- New construction: No
- Year built: 2014
Utilities & green energy
- Sewer: City/County
- Water: City/County
Community & HOA
Community
- Subdivision: All Others Area 32
HOA
- Has HOA: Yes
- Amenities included: Trash
- HOA fee: $34 monthly
Location
- Region: Chesapeake
Financial & listing details
- Price per square foot: $186/sqft
- Tax assessed value: $601,000
- Annual tax amount: $4,300
- Date on market: 8/14/2026
Estimated market value
$649,500
$617,000 - $682,000
$3,579/mo
Price history
Price history is unavailable.
Public tax history
| Year | Property taxes | Tax assessment |
|---|---|---|
| 2025 | $6,070 +3.2% | $601,000 +3.2% |
| 2024 | $5,884 -0.9% | $582,600 -0.9% |
| 2023 | $5,938 +18.7% | $587,900 +23.4% |
| 2022 | $5,002 +6.6% | $476,400 +6.6% |
| 2021 | $4,691 | $446,800 +7.8% |
| 2020 | -- | $414,500 +0.7% |
| 2019 | -- | $411,700 +1.2% |
| 2018 | $4,296 +3.4% | $406,900 +2.9% |
| 2017 | $4,154 -3.3% | $395,600 -3.3% |
| 2016 | $4,296 +5.6% | $409,100 +5.6% |
| 2015 | $4,068 | $387,400 +209.9% |
| 2014 | $4,068 +252.2% | $125,000 +13.6% |
| 2013 | $1,155 | $110,000 |
Find assessor info on the county website
Monthly payment
Est. payment
Payment breakdown
Explore the cost of this home by adjusting the details. Changes won't be saved.Climate risks
Neighborhood: Greenbrier East
Nearby schools
Schools provided by the listing agent
- Elementary: Greenbrier Primary
- Middle: Greenbrier Middle
- High: Indian River
Source: REIN Inc.. This data may not be complete. We recommend contacting the local school district to confirm school assignments for this home.
Similar homes
- $680,0004 bd4 ba3.5k sqft1633 Banff Ct, Chesapeake, VA 23320For Sale
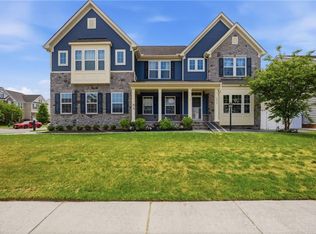 MLS ID #10632952, Wanda Perry-Quinnie. REIN Inc.
 - $624,9004 bd3 ba2.7k sqft316 Janes Way, Chesapeake, VA 23320For Sale
 MLS ID #10653639, Stacy Potts. REIN Inc.
 - $724,9004 bd4 ba3.3k sqft1328 Waycroft Reach, Chesapeake, VA 23320For Sale
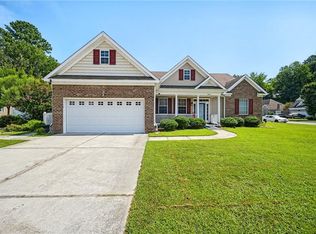 MLS ID #10648559, Ronald Sawyer. REIN Inc.
 - $682,0005 bd4 ba3k sqft1352 Auburn Hill Dr, Chesapeake, VA 23320For Sale
 MLS ID #10635971, Kim Mills Kirkby. REIN Inc.
