NO HOA. Experience fine details in an exquisite landscaped setting. This wonderful 3-bedroom, 2.5 bath home features a First Floor Primary. Upon entering, there is a Foyer with Central staircase. Dining room/Flex room. Gorgeous, sparkling Gourmet Kitchen with in wall microwave and wall oven, outside vented Range hood & 5 burner gas Cooktop, large Kitchen Island, quartz, pendant lights and a farmhouse sink. Cozy Living space w/Gas Fireplace. Down the hall is a guest bath and laundry, as well as an entrance to a spacious 2-car garage. First Floor Primary Bedroom with Elegant and Modern Tiled shower. 2 large bedrooms spaces upstairs with a 2nd Hall bath. Walk in Storage Area. Sought after location.
For sale
$535,000
636 Appalachian Ct, Chesapeake, VA 23320
3beds
1,850sqft
Single Family Residence
Built in 2023
-- sqft lot
$535,400 Zestimate®
$289/sqft
$-- HOA
What's special
First floor primary bedroomExquisite landscaped settingFarmhouse sinkLarge kitchen islandWalk in storage areaFoyer with central staircasePendant lights
- 10 days
- 406
- 43
Zillow last checked:
Listing updated:
Listed by:
Dee Maltese,
The Real Estate Group 757-961-9090,
Donna Melzer,
The Real Estate Group
Source: REIN Inc.,MLS#: 10660204
Facts & features
Interior
Bedrooms & bathrooms
- Bedrooms: 3
- Bathrooms: 3
- Full bathrooms: 2
- 1/2 bathrooms: 1
Rooms
- Room types: 1st Floor Primary BR, PBR with Bath, Utility Room
Primary bedroom
- Level: First
Dining room
- Level: First
Family room
- Level: First
Kitchen
- Level: First
Utility room
- Level: First
Heating
- Forced Air, Natural Gas, Programmable Thermostat, Zoned
Cooling
- Central Air, Zoned
Appliances
- Included: Dishwasher, Disposal, Dryer, Microwave, Gas Range, Refrigerator, Washer, Gas Water Heater
Features
- Primary Sink-Double, Walk-In Closet(s), Ceiling Fan(s), Entrance Foyer, Pantry
- Flooring: Carpet, Ceramic Tile, Laminate/LVP
- Attic: Walk-In
- Number of fireplaces: 1
- Fireplace features: Fireplace Gas-natural
Interior area
- Total interior livable area: 1,850 sqft
Video & virtual tour
Property
Parking
- Total spaces: 2
- Parking features: Garage Att 2 Car, 2 Space, Garage Door Opener
- Attached garage spaces: 2
Features
- Stories: 2
- Patio & porch: Porch
- Pool features: None
- Fencing: Back Yard,Privacy,Fenced
- Waterfront features: Not Waterfront
Details
- Parcel number: 0383003001040
- Zoning: RES
- Special conditions: Owner Agent
Construction
Type & style
- Home type: SingleFamily
- Architectural style: Cottage,Craftsman,Traditional
- Property subtype: Single Family Residence
Materials
- Vinyl Siding, Insulation-Cellulose, Spray Foam Insulation
- Foundation: Slab
- Roof: Asphalt Shingle
Condition
- New construction: No
- Year built: 2023
Utilities & green energy
- Sewer: City/County
- Water: City/County
- Utilities for property: Cable Hookup
Green energy
- Energy efficient items: Engineered Wood Products
Community & HOA
Community
- Subdivision: Elbow Estates
HOA
- Has HOA: No
Location
- Region: Chesapeake
Financial & listing details
- Price per square foot: $289/sqft
- Tax assessed value: $490,300
- Annual tax amount: $5,180
- Date on market: 11/2/2026
Estimated market value
$535,400
$509,000 - $562,000
$3,054/mo
Price history
Price history is unavailable.
Public tax history
| Year | Property taxes | Tax assessment |
|---|---|---|
| 2025 | $4,952 +3.2% | $490,300 +3.2% |
| 2024 | $4,800 +27% | $475,200 +27% |
| 2023 | $3,780 | $374,300 |
Find assessor info on the county website
Monthly payment
Est. payment
Payment breakdown
Explore the cost of this home by adjusting the details. Changes won't be saved.Climate risks
Neighborhood: Greenbrier East
Nearby schools
Schools provided by the listing agent
- Elementary: Greenbrier Intermediate
- Middle: Greenbrier Middle
- High: Indian River
Source: REIN Inc.. This data may not be complete. We recommend contacting the local school district to confirm school assignments for this home.
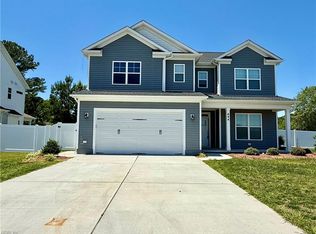

Similar homes
- $550,0004 bd3 ba2.2k sqft933 Brenner Rd, Chesapeake, VA 23320For Sale
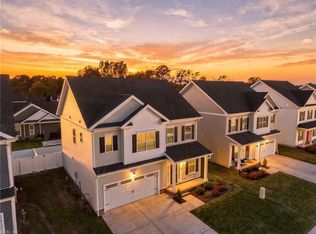 MLS ID #10661011, Julie Fish. REIN Inc.
- $549,9004 bd3 ba2.4k sqft404 Niles Ct, Chesapeake, VA 23322For Sale
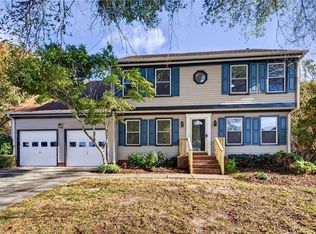 MLS ID #10660000, Rachel Beasley. REIN Inc.
- $558,0005 bd3 ba2.3k sqft1108 Shell Rd, Chesapeake, VA 23323For Sale
 MLS ID #10658985, Logan Clark. REIN Inc.
- $445,0003 bd4 ba2.1k sqft421 Life Tree Trl, Chesapeake, VA 23323For Sale
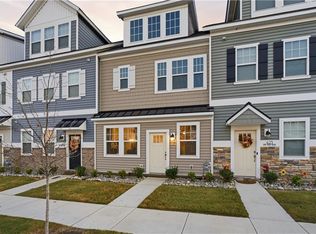 MLS ID #10661818, Madison Mason. REIN Inc.
