BRAND-NEW CONSTRUCTION IN AN ESTABLISHED CHESAPEAKE NEIGHBORHOOD! Welcome to 4215 Surf Avenue, where the benefits of new construction meet the charm of an established neighborhood. Offering approximately 2,550 square feet, 5 bedrooms and 3 full baths, this thoughtfully designed home provides space, flexibility, and an open floor plan that works for a variety of lifestyles. One of the standout features is the oversized first-floor bedroom with direct access to a full bath that also opens to the hallway—creating an excellent setup for guests, multigenerational living, an in-law suite, or anyone looking for convenient first-floor accommodations. Upstairs, you'll find the home's primary suite, along with additional generously sized bedrooms and plenty of room for everyone to spread out. Come make 4215 Surf Avenue home!
New construction
Price cut: $5.1K (9/4)
$489,900
4215 Surf Ave, Chesapeake, VA 23325
5beds
2,550sqft
Single Family Residence
Built in 2026
-- sqft lot
$490,000 Zestimate®
$192/sqft
$-- HOA
What's special
Open floor plan
- 59 days
- 1,161
- 93
Zillow last checked:
Listing updated:
Listed by:
Katie Burke,
Long & Foster Real Estate Inc. 757-403-2726
Source: REIN Inc.,MLS#: 10649524
Facts & features
Interior
Bedrooms & bathrooms
- Bedrooms: 5
- Bathrooms: 3
- Full bathrooms: 3
Rooms
- Room types: 1st Floor Primary BR, Attic, Breakfast Area, Fin. Rm Over Gar, PBR with Bath, Office/Study, Spare Room, Utility Room
Primary bedroom
- Level: First
Heating
- Forced Air
Cooling
- Heat Pump W/A
Appliances
- Included: Dishwasher, Microwave, Electric Range, Refrigerator, Electric Water Heater
- Laundry: Dryer Hookup, Washer Hookup
Features
- Cathedral Ceiling(s), Dual Entry Bath (Br & Hall), Walk-In Closet(s), Ceiling Fan(s), Entrance Foyer, Pantry
- Flooring: Carpet, Laminate/LVP, Vinyl
- Attic: Pull Down Stairs
- Number of fireplaces: 1
- Fireplace features: Electric
Interior area
- Total interior livable area: 2,550 sqft
Video & virtual tour
Property
Parking
- Total spaces: 1
- Parking features: Garage Att 1 Car, 4 Space
- Attached garage spaces: 1
Accessibility
- Accessibility features: Accessible Hallway(s)
Features
- Stories: 2
- Patio & porch: Patio, Porch
- Pool features: None
- Fencing: Partial,Fenced
- Has view: Yes
- View description: City
- Waterfront features: Not Waterfront
Lot
- Features: Wooded
Details
- Parcel number: 0133005000380
- Zoning: R10S
- Special conditions: Owner Agent
Construction
Type & style
- Home type: SingleFamily
- Architectural style: Traditional
- Property subtype: Single Family Residence
Materials
- Vinyl Siding
- Foundation: Slab
- Roof: Asphalt Shingle
Condition
- New construction: Yes
- Year built: 2026
Utilities & green energy
- Sewer: City/County
- Water: City/County
- Utilities for property: Cable Hookup
Community & HOA
Community
- Subdivision: Riverside Park Homes
HOA
- Has HOA: No
Location
- Region: Chesapeake
Financial & listing details
- Price per square foot: $192/sqft
- Tax assessed value: $210,600
- Annual tax amount: $3,465
- Date on market: 8/17/2026
Estimated market value
$490,000
$466,000 - $515,000
$3,393/mo
Price history
Price history is unavailable.
Public tax history
| Year | Property taxes | Tax assessment |
|---|---|---|
| 2025 | $2,127 +6.4% | $210,600 +6.4% |
| 2024 | $1,999 +10.1% | $197,900 +10.1% |
| 2023 | $1,816 +7% | $179,800 +11.3% |
| 2022 | $1,697 +15.3% | $161,600 +15.3% |
| 2021 | $1,471 | $140,100 -0.3% |
| 2020 | -- | $140,500 -1.6% |
| 2019 | $1,499 +6.3% | $142,800 +6.3% |
| 2018 | $1,411 -5.7% | $134,400 -5.7% |
| 2017 | $1,496 +562.6% | $142,500 |
| 2016 | $226 | $142,500 +2.3% |
| 2015 | $226 | $139,300 |
| 2014 | $226 -84.9% | $139,300 -2% |
| 2013 | $1,492 | $142,100 |
| 2012 | $1,492 -10.7% | $142,100 -10.7% |
| 2011 | $1,672 -2.2% | $159,200 -2.2% |
| 2010 | $1,709 -4.1% | $162,800 -4.1% |
| 2009 | $1,783 | $169,800 |
| 2008 | $1,783 +6.1% | $169,800 +7.1% |
| 2007 | $1,680 +15.1% | $158,500 +20.5% |
| 2006 | $1,460 +29.3% | $131,500 +49.1% |
| 2004 | $1,129 +7.3% | $88,200 +7.3% |
| 2003 | $1,052 +6.1% | $82,200 +6.1% |
| 2002 | $992 +3.6% | $77,500 +3.6% |
| 2001 | $957 | $74,800 |
Find assessor info on the county website
Monthly payment
Est. payment
Payment breakdown
Explore the cost of this home by adjusting the details. Changes won't be saved.Climate risks
Neighborhood: Indian River
Nearby schools
Schools provided by the listing agent
- Elementary: Sparrow Road Intermediate
- Middle: Indian River Middle
- High: Indian River
Source: REIN Inc.. This data may not be complete. We recommend contacting the local school district to confirm school assignments for this home.

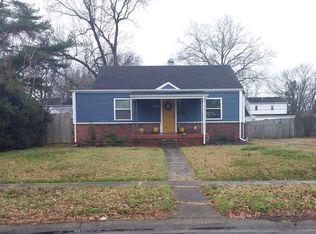
Similar homes
- $499,8005 bd3 ba2.5k sqft3705 Davis Ave, Chesapeake, VA 23325New Construction
 MLS ID #10653261, Katie Burke. REIN Inc.
 - $374,9994 bd3 ba1.9k sqft813 Turtle Dove Ct, Chesapeake, VA 23325For Sale
 MLS ID #10649918, Breanna Wootton. REIN Inc.
 - $455,0004 bd3 ba2.2k sqft1439 Kempsville Rd, Norfolk, VA 23502For Sale
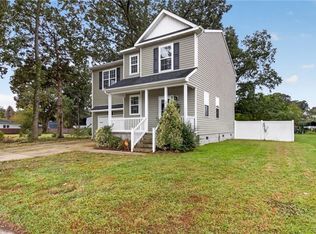 MLS ID #10656537, Eric Sessions. REIN Inc.
 - $479,9004 bd3 ba2.1k sqft1320 Bainbridge Blvd, Chesapeake, VA 23324New Construction
 MLS ID #10647982, Laura Rowe. REIN Inc.
