Welcome to your dream Craftsman-style 4 bdrm 2 1/2 bath home w/a 2 car side loading garage nestled in Chesapeake. This meticulously crafted residence offers a perfect blend of modern convenience & classic charm promising a lifestyle of comfort & sophistication. The heart of the home lies in the gourmet kitchen adorned w/luxurious granite countertops & equipped with stainless steel appliances. Whether you're whipping up a culinary masterpiece or enjoying a casual meal at the breakfast bar, this culinary haven is sure to inspire your inner chef. As you venture outdoors, discover & enjoy your own oasis in the backyard waiting for your personal touch. You will enjoy easy access to local amenities, schools & major thoroughfares, ensuring that every convenience is w/in reach. Projected completion is December 2026. LVP flooring will be installed throughout the 1st floor. Photos from previous build. Make your appt today to see a previously built home.
New construction
$499,900
1412 Sherbrooke Rd, Chesapeake, VA 23323
4beds
2,032sqft
Single Family Residence
Built in 2026
-- sqft lot
$499,400 Zestimate®
$246/sqft
$-- HOA
What's special
Breakfast barGourmet kitchenLuxurious granite countertopsStainless steel appliances
- 21 days
- 486
- 23
Zillow last checked:
Listing updated:
Listed by:
David Phillips,
The Real Estate Group 757-961-9090
Source: REIN Inc.,MLS#: 10652040
Facts & features
Interior
Bedrooms & bathrooms
- Bedrooms: 4
- Bathrooms: 3
- Full bathrooms: 2
- 1/2 bathrooms: 1
Rooms
- Room types: Attic, Breakfast Area, PBR with Bath, Utility Room
Primary bedroom
- Level: Second
Bedroom
- Level: Second
Full bathroom
- Level: Second
Dining room
- Level: First
Great room
- Level: First
Kitchen
- Level: First
Utility room
- Level: Second
Heating
- Electric, Heat Pump, Programmable Thermostat
Cooling
- Central Air
Appliances
- Included: Dishwasher, Disposal, Microwave, Electric Range, Electric Water Heater
- Laundry: Dryer Hookup, Washer Hookup
Features
- Bar, Primary Sink-Double, Walk-In Closet(s), Ceiling Fan(s), Entrance Foyer, Pantry
- Flooring: Carpet, Laminate/LVP, Vinyl
- Attic: Pull Down Stairs
- Has fireplace: No
Interior area
- Total interior livable area: 2,032 sqft
Property
Parking
- Total spaces: 2
- Parking features: Garage Att 2 Car, 4 Space, Off Street, Driveway
- Attached garage spaces: 2
- Has uncovered spaces: Yes
Features
- Levels: Two
- Stories: 2
- Patio & porch: Patio, Porch
- Pool features: None
- Fencing: None
- Waterfront features: Not Waterfront
Lot
- Features: Corner
Details
- Parcel number: 0253004002770
- Special conditions: Owner Agent
Construction
Type & style
- Home type: SingleFamily
- Architectural style: Craftsman,Transitional
- Property subtype: Single Family Residence
Materials
- Brick, Vinyl Siding
- Foundation: Slab
- Roof: Asphalt Shingle
Condition
- New construction: Yes
- Year built: 2026
Details
- Warranty included: Yes
Utilities & green energy
- Sewer: City/County
- Water: City/County
- Utilities for property: Cable Hookup
Community & HOA
Community
- Subdivision: Brentwood - 011
HOA
- Has HOA: No
Location
- Region: Chesapeake
Financial & listing details
- Price per square foot: $246/sqft
- Tax assessed value: $177,000
- Annual tax amount: $4,700
- Date on market: 9/3/2026
Estimated market value
$499,400
$474,000 - $524,000
$2,997/mo
Price history
Price history is unavailable.
Public tax history
| Year | Property taxes | Tax assessment |
|---|---|---|
| 2025 | $1,788 +2.4% | $177,000 +2.4% |
| 2024 | $1,745 +5.6% | $172,800 +5.6% |
| 2023 | $1,653 +8.8% | $163,700 +13.1% |
| 2022 | $1,519 +20.3% | $144,700 +20.3% |
| 2021 | $1,263 | $120,300 +6.8% |
| 2020 | -- | $112,600 +0.5% |
| 2019 | $1,176 +5.7% | $112,000 +2.5% |
| 2018 | $1,113 | $109,300 +3.1% |
| 2017 | $1,113 | $106,000 |
| 2016 | $1,113 | $106,000 |
| 2015 | $1,113 | $106,000 -1.7% |
| 2014 | $1,113 +3.3% | $107,800 +5.1% |
| 2013 | $1,077 -4.6% | $102,600 -4.6% |
| 2012 | $1,130 -9% | $107,600 -9% |
| 2011 | $1,242 -4.9% | $118,300 -4.9% |
| 2010 | $1,306 -1.5% | $124,400 -1.5% |
| 2009 | $1,326 -1.2% | $126,300 -1.2% |
| 2008 | $1,342 +8.6% | $127,800 +9.6% |
| 2007 | $1,236 +10.2% | $116,600 +15.4% |
| 2006 | $1,121 +34.5% | $101,000 +55.1% |
| 2004 | $833 +13.8% | $65,100 +13.8% |
| 2003 | $732 +9.2% | $57,200 +9.2% |
| 2002 | $671 +12.9% | $52,400 +12.9% |
| 2001 | $594 | $46,400 |
Find assessor info on the county website
Monthly payment
Est. payment
Payment breakdown
Explore the cost of this home by adjusting the details. Changes won't be saved.Climate risks
Neighborhood: Deep Creek North
Nearby schools
Schools provided by the listing agent
- Elementary: G.A. Treakle Elementary
- Middle: Deep Creek Middle
- High: Deep Creek
Source: REIN Inc.. This data may not be complete. We recommend contacting the local school district to confirm school assignments for this home.
- $356,6004 bd2 ba1.4k sqft1928 Battery Park Rd, Chesapeake, VA 23323Off Market
- $322,7003 bd2 ba1.3k sqft2300 Springdale Rd, Chesapeake, VA 23323Off Market
- $293,4003 bd1 ba1k sqft2304 Springdale Rd, Chesapeake, VA 23323Off Market
- $388,8004 bd2 ba2k sqft2000 Battery Park Rd, Chesapeake, VA 23323Off Market
Similar homes
- $509,9004 bd3 ba2.3k sqft508 Schaefer Ave, Chesapeake, VA 23321For Sale
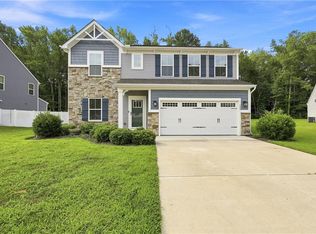 MLS ID #10653139, Sonali Hutson. REIN Inc.
 - $570,0005 bd3 ba2.3k sqft1108 Shell Rd, Chesapeake, VA 23323For Sale
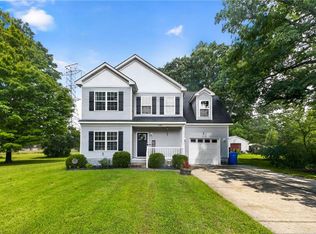 MLS ID #10647738, Logan Clark. REIN Inc.
 - $515,0004 bd3 ba2.2k sqft400 Las Gaviotas Blvd, Chesapeake, VA 23322For Sale
 MLS ID #10652912, Joseph Igana. REIN Inc.
 - $499,9004 bd3 ba2.1k sqft1320 Bainbridge Blvd, Chesapeake, VA 23324New Construction
 MLS ID #10647982, Laura Rowe. REIN Inc.
